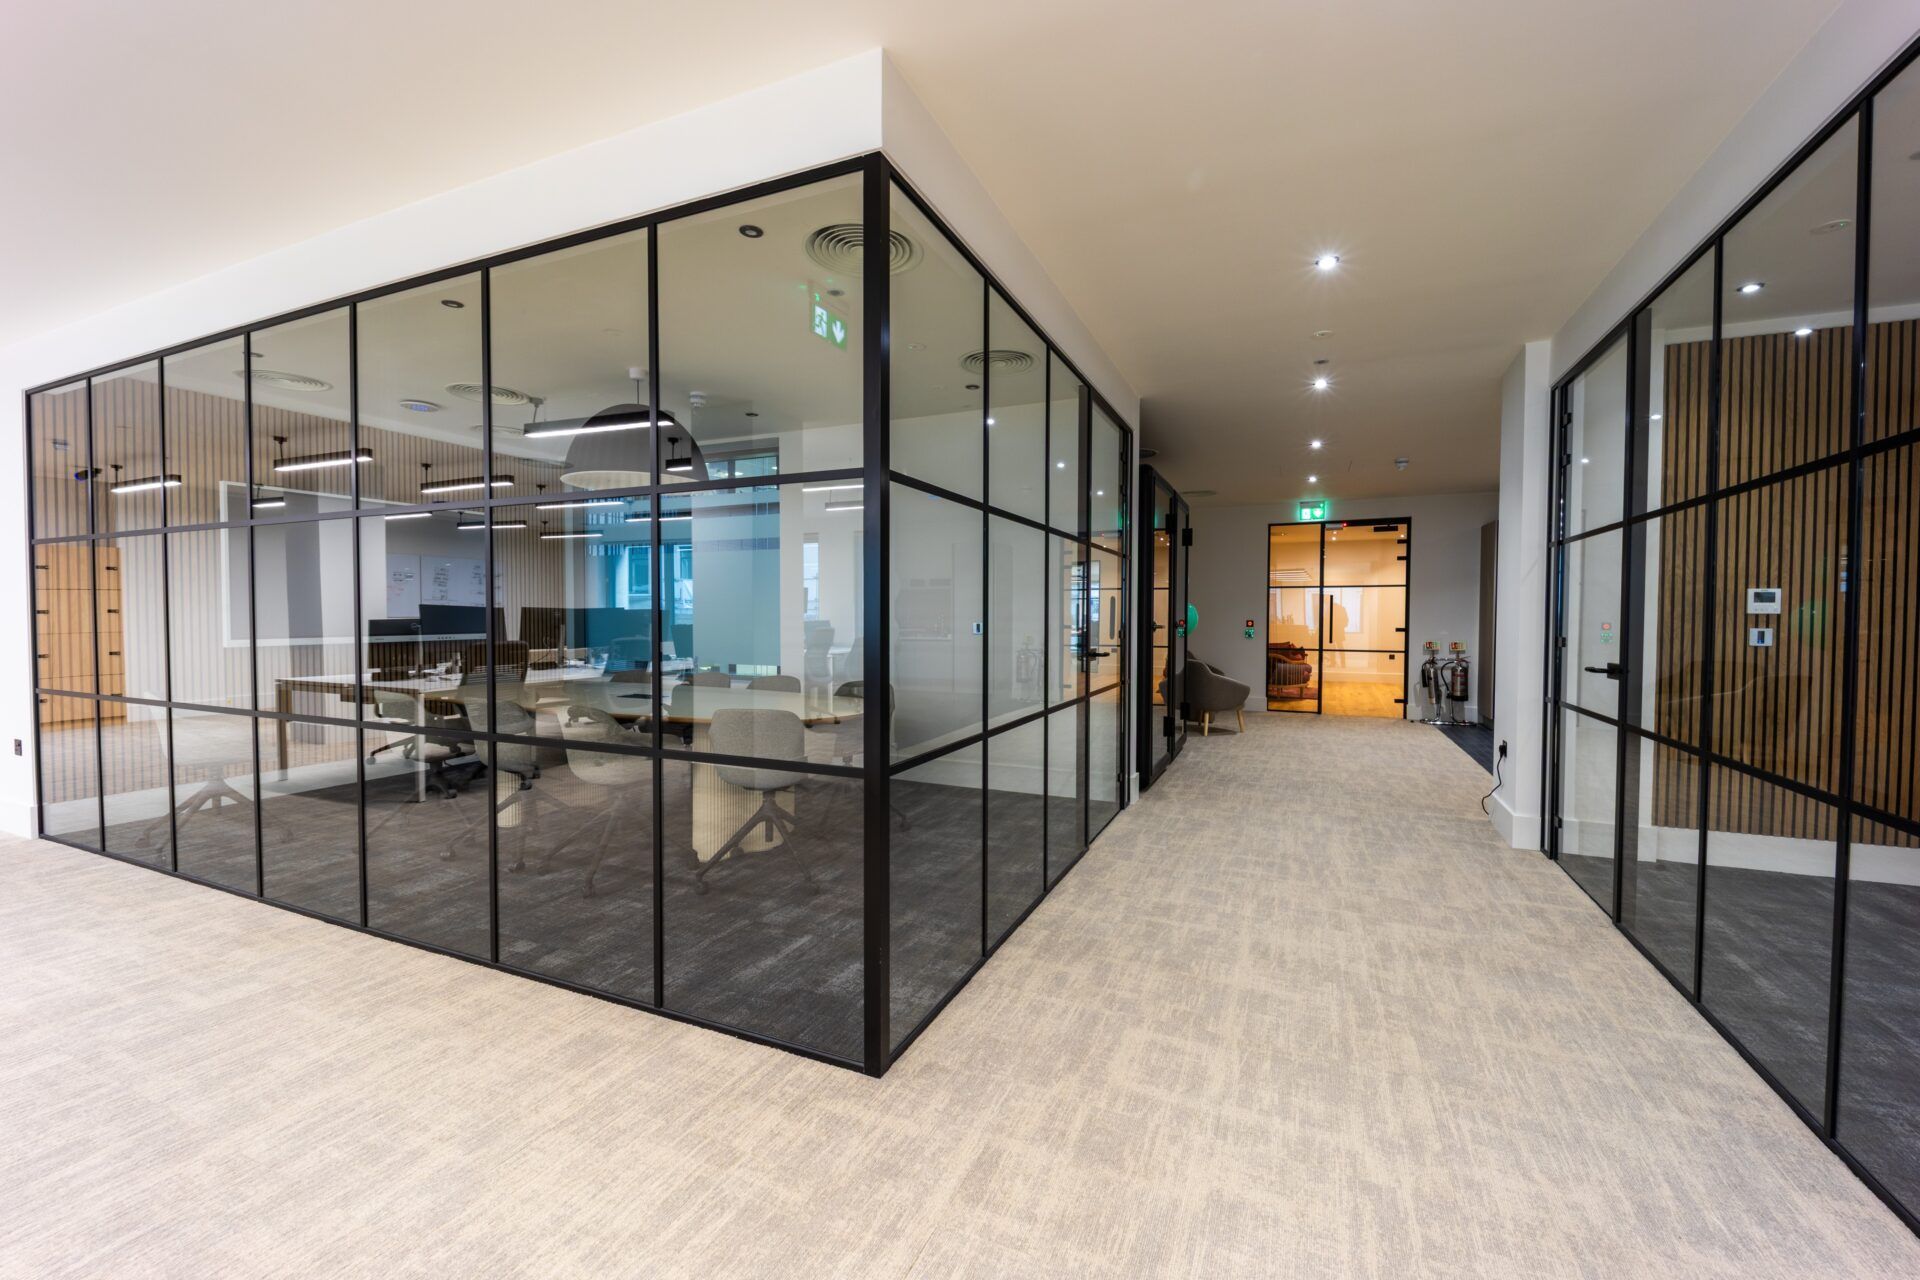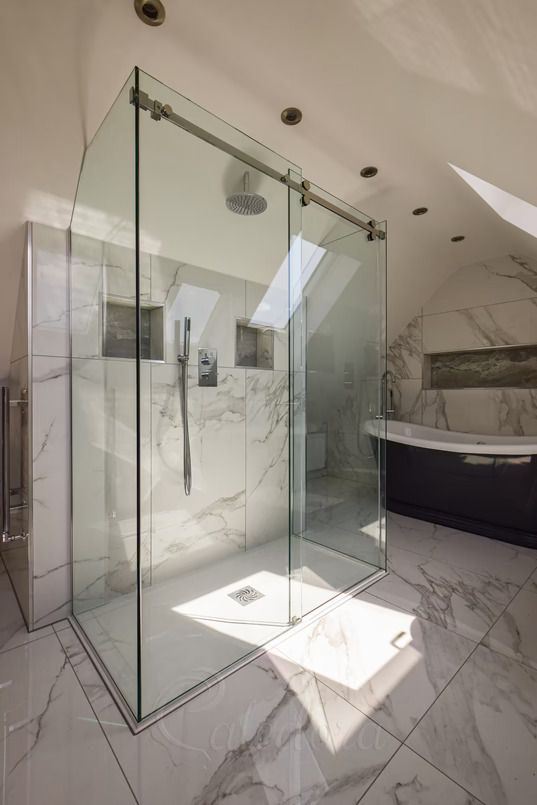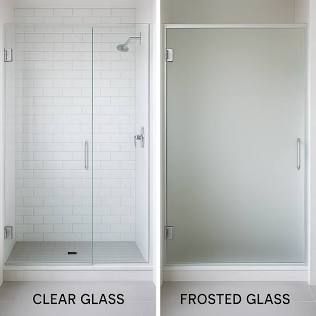
How Do Framed & Frameless Glass Office Partitions Differ?
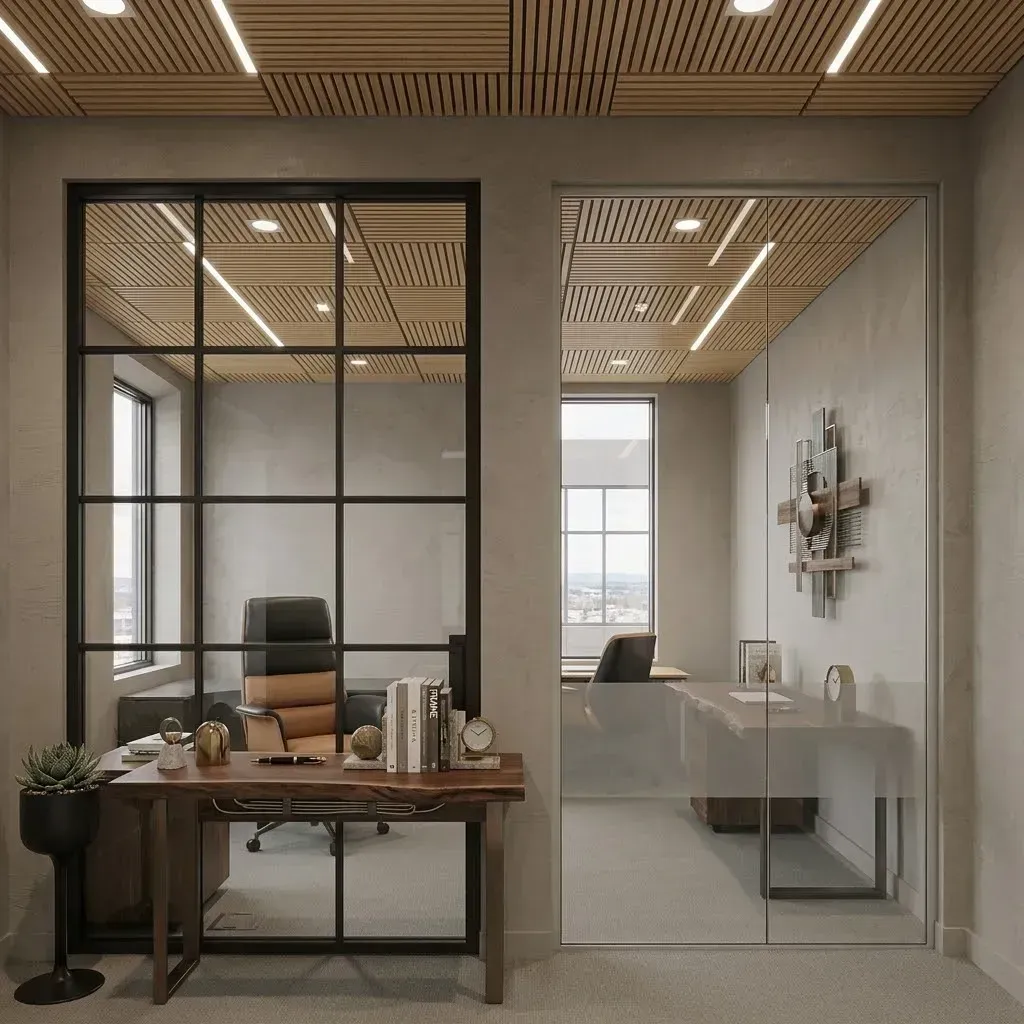
How Do Framed & Frameless Glass Office Partitions Differ?
Both framed and frameless glass can divide an office while keeping it bright and visually connected. The main difference is how much structure you see. Framed partitions use visible metal around the glass and often between individual panels. Clean office glass installation options can help create the look you want while keeping the space functional. Frameless glass office partitions minimize those vertical frames, creating cleaner sightlines and a more continuous wall of glass. But looks are only part of the decision.
Privacy, sound, doors, existing walls and ceilings, budget, and the way each room will be used can all affect which approach makes more sense. At GLASSiFiED, we believe the glass should fit the office—not the other way around. We custom-measure every office space and look at the actual space before the glass is fabricated.
Key Takeaways
- Frameless glass gives the clearest view. It also makes the glass stand out more.
- Framed systems form bolder straight lines. They can also handle uneven site conditions better.
- No single style wins for sound privacy by default.
- Sound control comes from many parts. Doors, gaskets, glass, and the wall or floor around it all play a role.
- With frameless setups, you usually need more exact measurements. Alignment matters a lot.
- In one office, you can mix styles. Some rooms may use frameless, others may use framed.
What Is the Main Difference Between Framed and Frameless Office Glass?
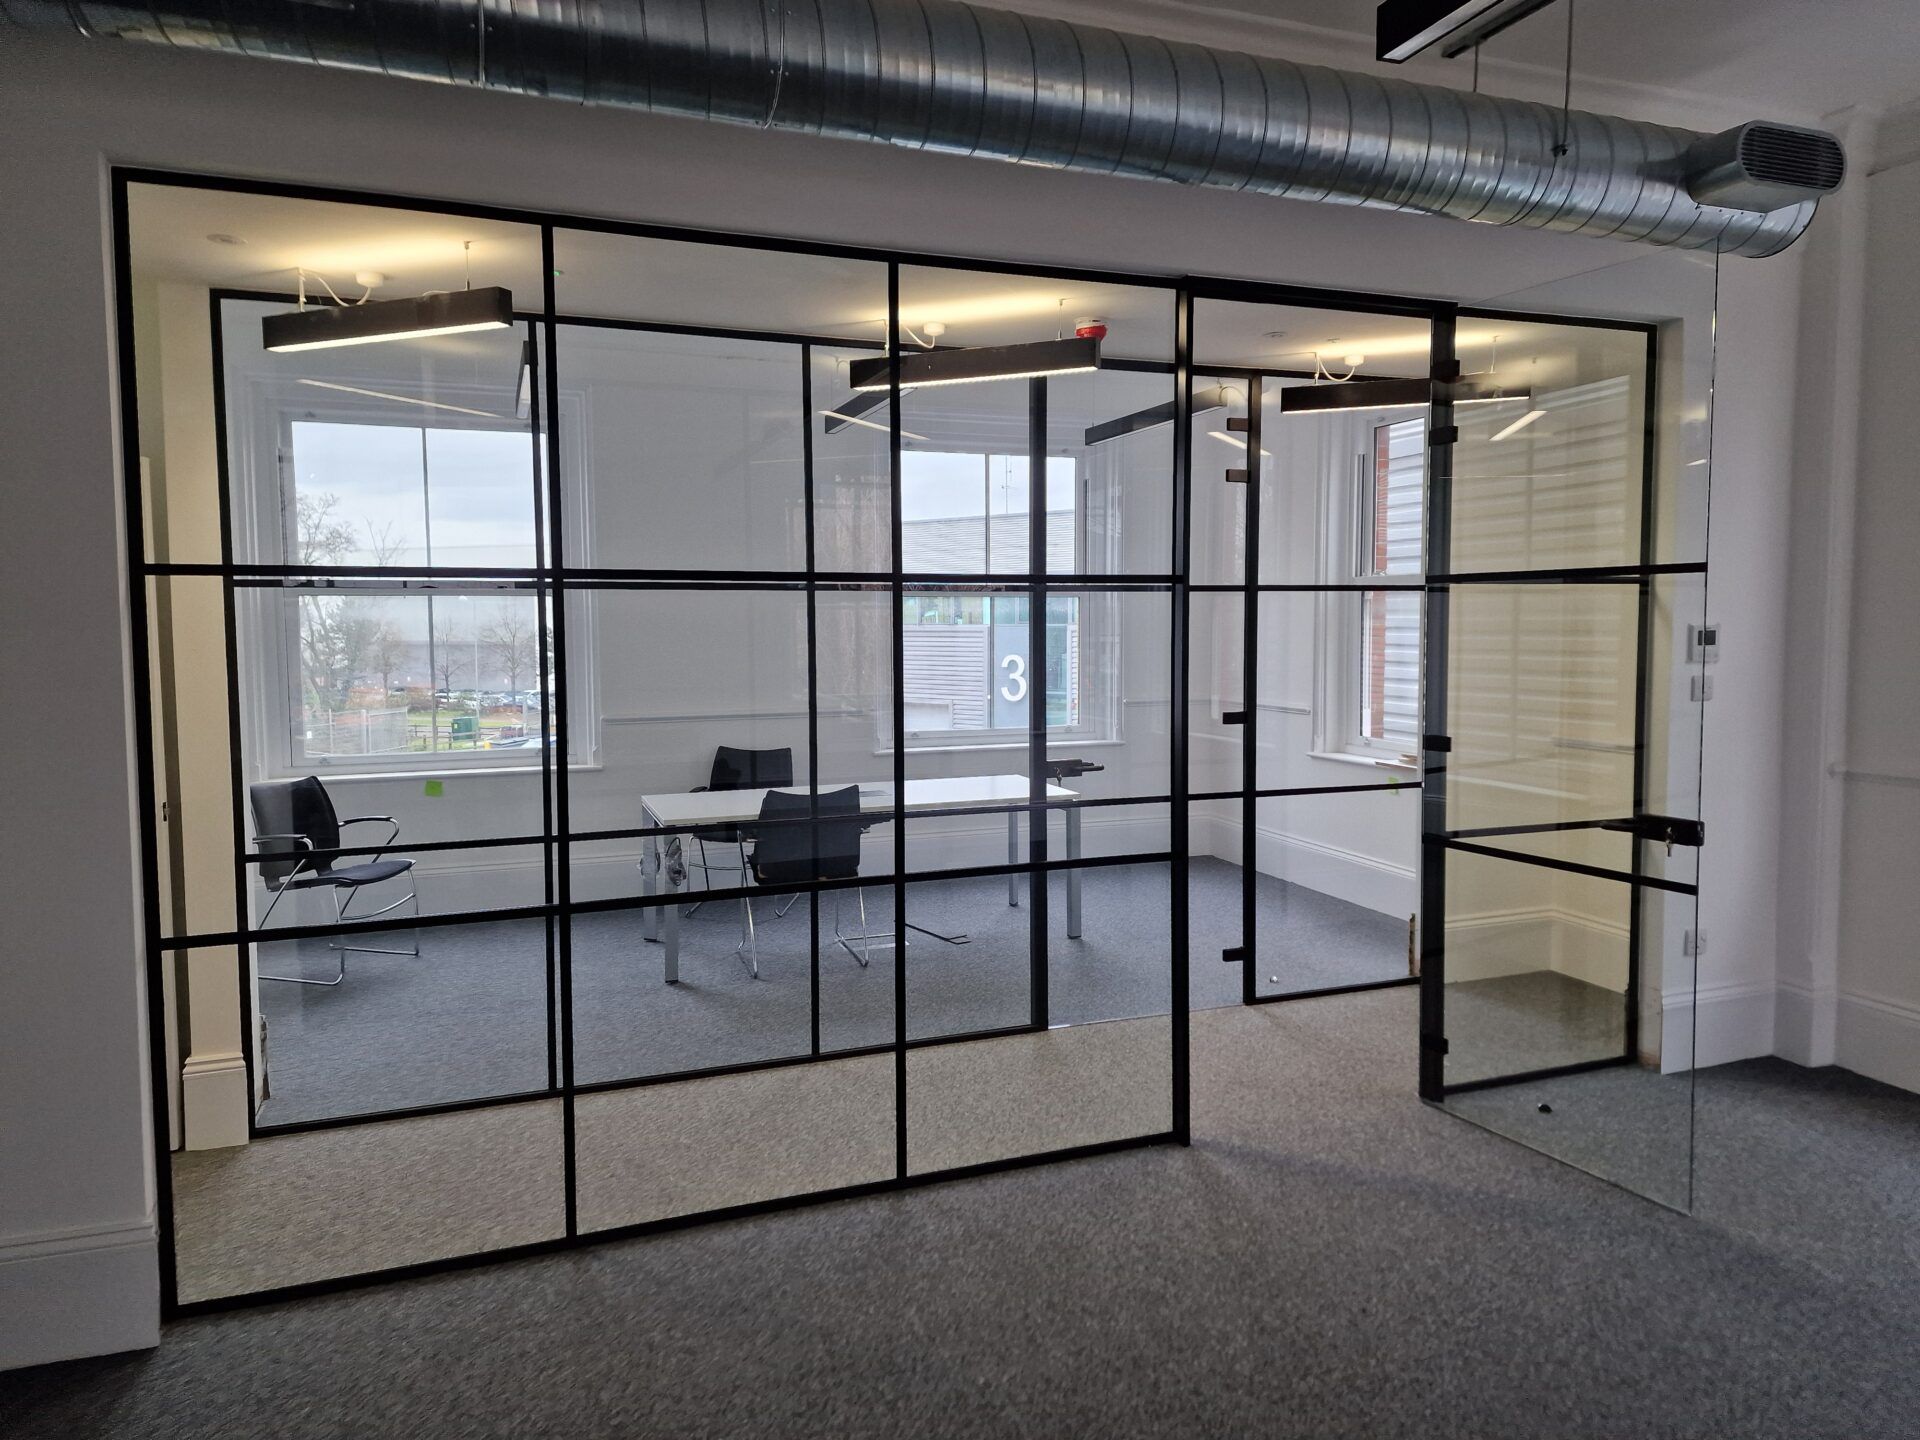
The simplest answer is visible structure. A framed partition uses metal profiles around the glass. Depending on the system, vertical mullions may also separate the panels.
A frameless partition removes most of those full-height vertical frames. Clean glass partition options
can meet with narrow joints while channels and hardware provide the support needed at the floor, ceiling, doors, or other connection points.
So, frameless does not mean unsupported.
It means the support is less visually dominant.
Framed vs. Frameless Glass at a Glance
Appearance
Framed: Defined architectural lines | Frameless: Cleaner, more continuous glass
Sightlines
Framed: More visible framing | Frameless: Fewer visual interruptions
Existing conditions
Framed: Often more forgiving | Frameless: Requires tighter measurement
Privacy
Framed: Depends on glass selection | Frameless: Depends on glass selection
Sound
Framed: Depends on full system | Frameless: Depends on full system
Doors
Framed: Framing can simplify some details | Frameless: Hardware becomes more visible
Cost
Framed: Often more economical | Frameless: Often more design-intensive
Best fit
Framed: Practical offices and defined rooms | Frameless: Design-focused, open spaces
The right choice depends on what you want the room to do.
Which Style Makes an Office Feel More Open?
Frameless glass usually creates the strongest sense of openness.
Without full-height mullions breaking up each panel, the eye can travel farther through the office.
That can be especially effective around:
- Reception areas
- Conference rooms
- Executive offices
- Meeting rooms
- Interior offices away from exterior windows
Glass can also allow daylight from perimeter windows to reach farther into the floor plan.
Framed Glass Can Still Feel Open
Visible framing does not automatically make an office feel heavy.
A slim black or aluminum frame can become part of the design, especially when the office already uses complementary interior finishes like metal window frames, dark hardware, exposed ceilings, or industrial finishes.
The question becomes simple:
Do you want the structure to disappear, or do you want it to become part of the room?
Which Is Better for Privacy?
Both framed and frameless partitions can provide visual privacy.
The glass treatment matters more than whether the wall has visible framing.
Depending on the project, privacy can come from:
- Frosted glass
- Tinted glass
- Patterned or decorative glass
- Privacy films or treatments
- Selective frosting
You do not always need to obscure the entire wall.
For example, adding privacy at seated eye level can reduce direct visual privacy concerns into a meeting room while leaving the upper glass clear.
That helps preserve light without making the space completely exposed.
Are Framed Partitions Better for Sound Control?
Not automatically.
A frame can provide convenient locations for seals and gaskets, but sound performance depends on the complete partition system.
Important details include:
- Glass configuration
- Panel joints
- Perimeter seals
- Door type
- Door seals
- Gaps beneath doors
- Ceiling conditions
- Adjacent walls
A beautifully frosted office can be visually private and still allow conversations to carry outside.
That distinction matters for HR rooms, executive offices, conference rooms, and spaces used for confidential meetings.
If speech privacy matters, tell us during planning.
The better question is not, “Is framed or frameless quieter?”
It is, “How does the complete enclosure handle sound?”
Not sure which partition fits your office?
We'll look at your space, explain the trade-offs, and give you a free estimate.
Which System Works Better in an Existing Office?
Existing commercial spaces are rarely perfectly square.
Floors can vary slightly. Walls may not be perfectly plumb. Ceilings, soffits, columns, and existing finishes can also affect the installation.
Framed Systems Can Hide More Variation
Visible framing can provide more flexibility where glass meets surrounding construction.
That can make some framed systems more forgiving in remodels or older commercial interiors.
Frameless Glass Puts More Emphasis on Precision
With less visible structure, alignment becomes more noticeable.
Panel dimensions, glass edges, joints, floor channels, and door clearances need to work together cleanly.
That is why we put so much emphasis on custom measurement.
At GLASSiFiED, every project is measured for the actual installation area before fabrication. That custom-fit approach is a core part of how the company presents its glass work throughout Tampa Bay.
How Do Doors Affect the Decision?
Doors can change the entire partition layout.
A glass wall may look simple until you add:
- Hinges or pivots
- Handles
- Locks
- Door clearances
- Seals
- Sliding hardware
- Furniture near the opening
Framed systems can make some conventional door and seal details easier to incorporate.
Frameless doors create cleaner lines, but the hardware becomes a more visible part of the finished design.
Think About Traffic, Not Just Appearance
A conference room door may open dozens of times during a workday.
That means placement matters.
We look at how the door works with desks, tables, hallways, reception areas, and normal traffic before the layout is finalized.
The door should be part of the plan from the beginning.
Are Frameless Glass Office Partitions More Expensive?
They often can be, but the word frameless alone does not determine the price.
Project cost can depend on:
- Total glass area
- Panel dimensions
- Ceiling height
- Glass specifications
- Number of doors
- Hardware
- Privacy treatments
- Existing site conditions
- Installation access
- Layout complexity
A frameless design may involve more exposed glass edges, tighter fabrication tolerances, and specialized hardware.
But a complicated framed system with several doors and specialty glass can also become a substantial project.
The better way to compare cost is to compare the actual layouts.
GLASSiFiED provides free estimates so the project can be priced around the real space rather than a generic square-foot number.
Which Style Is Easier to Maintain?
Both can be straightforward to maintain.
Frameless partitions have fewer visible mullions interrupting the glass, which creates large, accessible surfaces for routine cleaning.
Framed systems add more profiles and corners where dust can collect.
However, doors and moving hardware deserve attention with either system.
If a door begins dragging, shifting, or closing differently, the hardware should be checked rather than ignored.
Clean glass matters.
So does smooth operation.
Can You Use Framed and Frameless Glass in the Same Office?
Yes.
In many offices, using both can make more sense than forcing the same system into every room.
For example, an office might use:
- Frameless glass around reception
- Clean glass walls around a conference room
- A more structured system around rooms needing additional separation
- Different privacy treatments by room
This also gives businesses more control over the budget.
The most design-focused system can be used where it has the greatest visual impact, while other areas can prioritize function.
The office can still feel consistent through matching glass, finishes, handles, or hardware colors.
When Do Frameless Glass Office Partitions Make the Most Sense?
Frameless glass office partitions work especially well when open sightlines are an important part of the design.
They are often a strong fit for:
- Reception areas
- Executive offices
- Conference rooms
- Client-facing spaces
- Interior offices
- Focus rooms within open workplaces
The glass creates a physical boundary without introducing the visual weight of an opaque wall.
That makes frameless design especially useful when the goal is separation without making the office feel closed in.
When Can Framed Glass Be the Better Choice?
Framed glass can work well when the visible structure supports the design or when the existing space benefits from a more forgiving system.
It may suit:
- Private offices
- Meeting rooms
- Corridors
- Industrial-style interiors
- Renovated commercial spaces
- Rooms where door and seal details are especially important
A dark frame can also become a strong architectural feature.
In the right office, hiding the structure is not the goal.
Showing it is part of the design.
Get an exact price for your project
Free estimates based on your actual space and design.
What Should Tampa Bay Businesses Consider Before Choosing Office Glass?
Start with the room, not the glass style.
Ask:
- What happens inside the room?
- How much visual privacy is needed?
- Is speech privacy important?
- Where should the door go?
- How do people move through the office?
- Where does the daylight come from?
- What are the existing floor and ceiling conditions?
These questions usually tell us more than a photo of a partition system.
Local Project Requirements Matter Too
Commercial office renovations in Tampa can fall under the City's commercial alteration process. Depending on the scope, plan review can involve floor plans, wall details, life-safety information, occupancy, egress, and current code references.
Florida's current base building code remains the 8th Edition (2023) Florida Building Code, effective December 31, 2023, while development materials for the 9th Edition (2026) are now available.
The exact permit and glass requirements depend on the project and installation location.
That is another reason to plan the partition around the actual office instead of choosing a glass system based only on appearance.
Why Choose GLASSiFiED for Office Glass Partitions?
At GLASSiFiED, our approach is simple: measure carefully, use quality materials, install the glass correctly, and keep communication clear.
We bring more than 20 years of glass experience to custom projects throughout Tampa Bay. The company emphasizes premium materials, custom measurement, professional installation, honest service, and free estimates.
For office glass, that means paying attention to the details that affect the finished result:
- Room function
- Glass layout
- Privacy
- Doors
- Hardware
- Alignment
- Existing conditions
We want the finished glass to look like it belongs in the office and work the way the space needs it to.
Choose Office Glass Partitions That Fit Your Space
It should fit the room, work with the doors, provide the privacy you need, and suit the existing building conditions. If you are comparing framed and frameless glass office partitions for a Tampa Bay office, GLASSIFIED can help you review the space and work through the practical details before fabrication. Contact us today!
Frequently Asked Questions
Q: Does frameless office glass really have no frame?
A: Not usually. Frameless systems minimize prominent vertical framing, but channels, fittings, and other support hardware may still be required.
Q: Can frameless glass be used around an office door?
A: Yes, depending on the design. Door size, hardware, clearance, traffic, and surrounding panels should all be planned together.
Q: Can office glass include company branding?
A: Decorative treatments or branding may be incorporated into many glass designs. Their placement should work with doors, privacy needs, and important sightlines.
Q: Can existing office furniture affect the partition layout?
A: Yes. Desks, conference tables, cabinets, and reception counters can affect door clearance and usable room dimensions.
Q: Can glass partitions be added during an office remodel?
A: Yes. Final measurements may need to wait until surrounding construction reaches the correct stage.
Q: Should every glass wall in an office match?
A: Not necessarily. Different rooms can use different systems or privacy treatments while maintaining consistency through hardware, finishes, and glass details.
Q: Compare Framed and Frameless Office Glass With GLASSiFiED
A: The best office glass partition is not simply the one that looks best in a photo.