
— GLASS OFFICE PARTITIONS
Transform Your Space: Custom Glass Office Partitions in Sarasota, FL
A growing office often needs more defined rooms without losing the light and openness that make the space work.
GLASSiFiED designs and installs glass office partitions in Sarasota, FL for conference rooms, private offices, reception areas, and commercial workspaces. We custom-measure each project and offer clear, frosted, tinted, and patterned glass.
With more than 20 years of glass experience, we plan around room use, privacy, doors, hardware, and existing conditions.
Get a Free Estimate: 813-480-7199
How Should a Glass Office Partition Fit the Way You Work?
- Private offices
- Conference rooms
- Executive offices
- Reception areas
- Consultation rooms
- Collaborative spaces
- Interior corridors
- Open-office divisions
— what we do
Which Glass Works Best for Different Office Spaces?
Glass type changes how private, open, and visually connected a room feels.
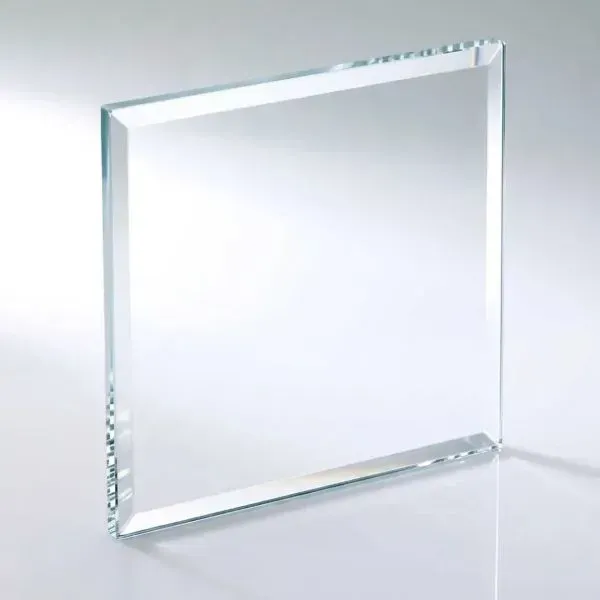
Clear Glass Preserves Visibility
Clear glass works well where openness is important. It can help daylight move deeper into interior spaces and maintain visual connection between teams. Common uses include conference rooms, office fronts, and collaborative areas.
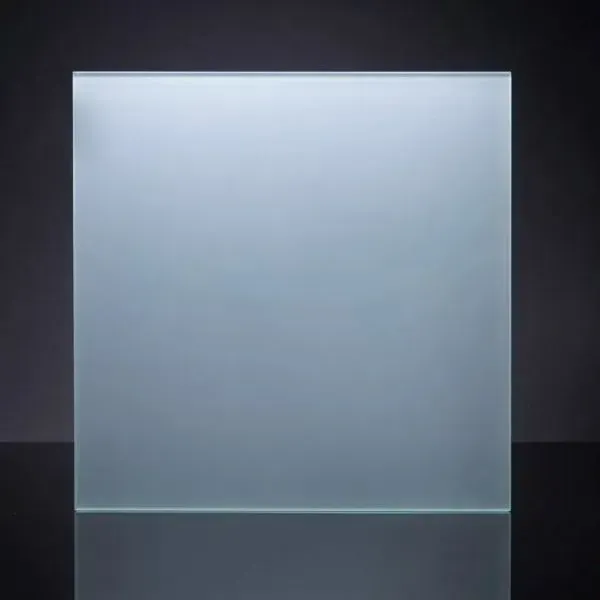
Frosted Glass Adds Privacy Without a Solid Wall
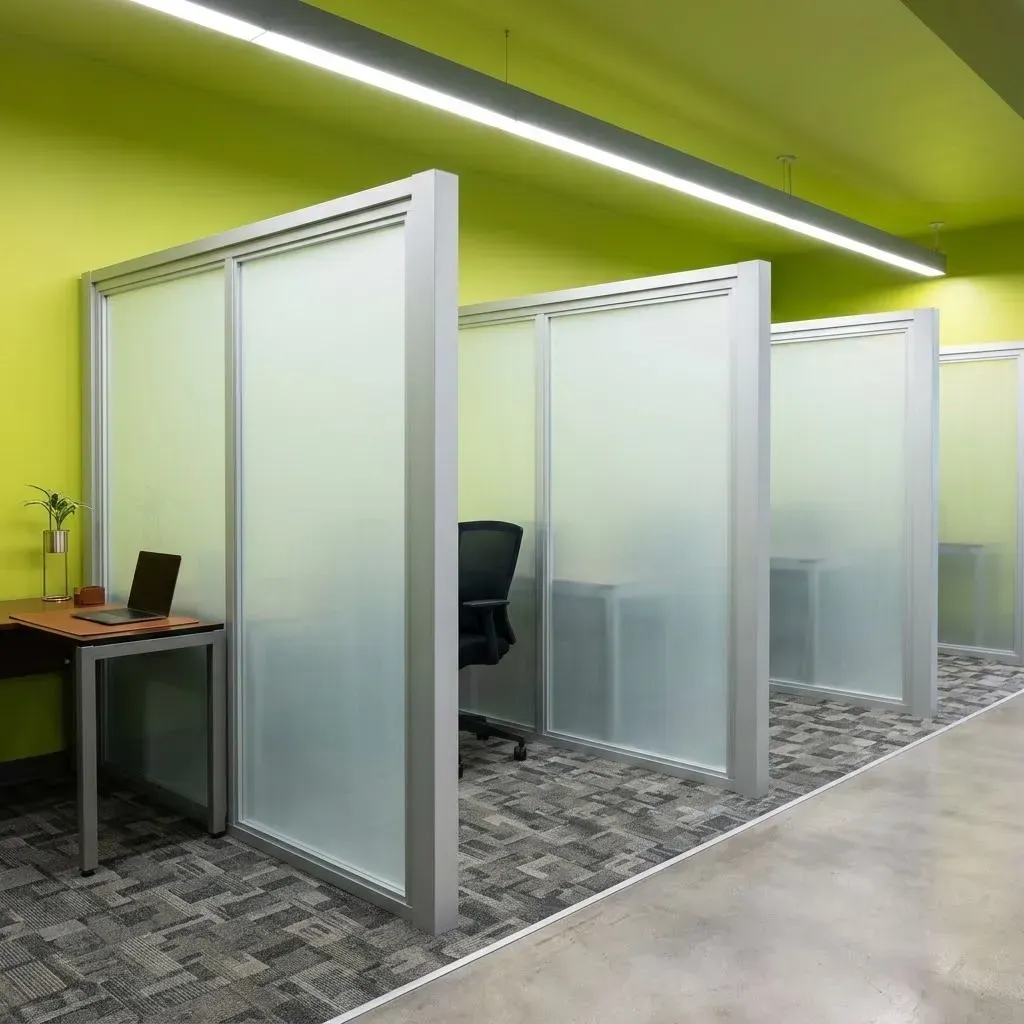
Frosted glass reduces direct visibility while maintaining maximum natural light flow, making it an ideal choice for private offices, consultation rooms, HR suites, and meeting spaces. Frosting can be applied across the entire glass panel or strategically zoned to create custom privacy bands and designs.
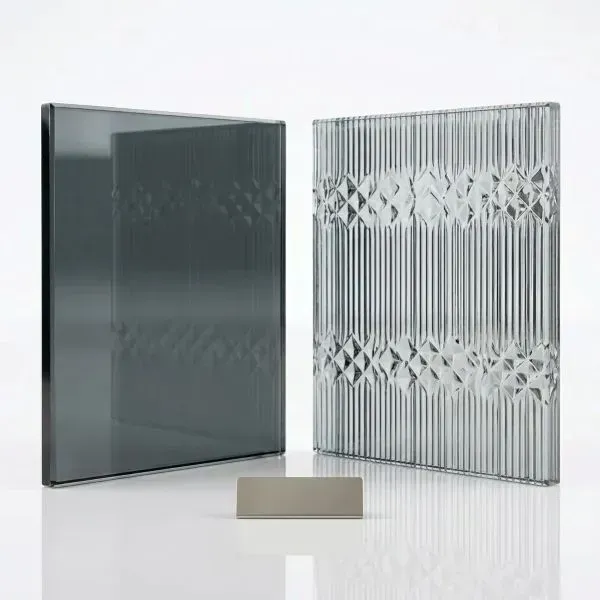
Tinted and Patterned Glass Add Another Design Layer
Tinted and patterned glass can provide separation while becoming part of the interior design. Consider the finish alongside flooring, walls, furniture, lighting, and hardware. The glass should feel connected to the rest of the office.
Can Glass Office Partitions Provide Both Light and Privacy?
Yes, but visual privacy and sound privacy should be considered separately. Frosted or patterned glass can block direct views while allowing light through. However, opaque-looking glass does not automatically make a room acoustically private.
Sound performance can depend on:
- Doors
- Seals
- Framing
- Panel joints
- Gaps
- Ceiling conditions
- Adjacent walls
If the room will host confidential conversations, discuss acoustic expectations before the system is designed.
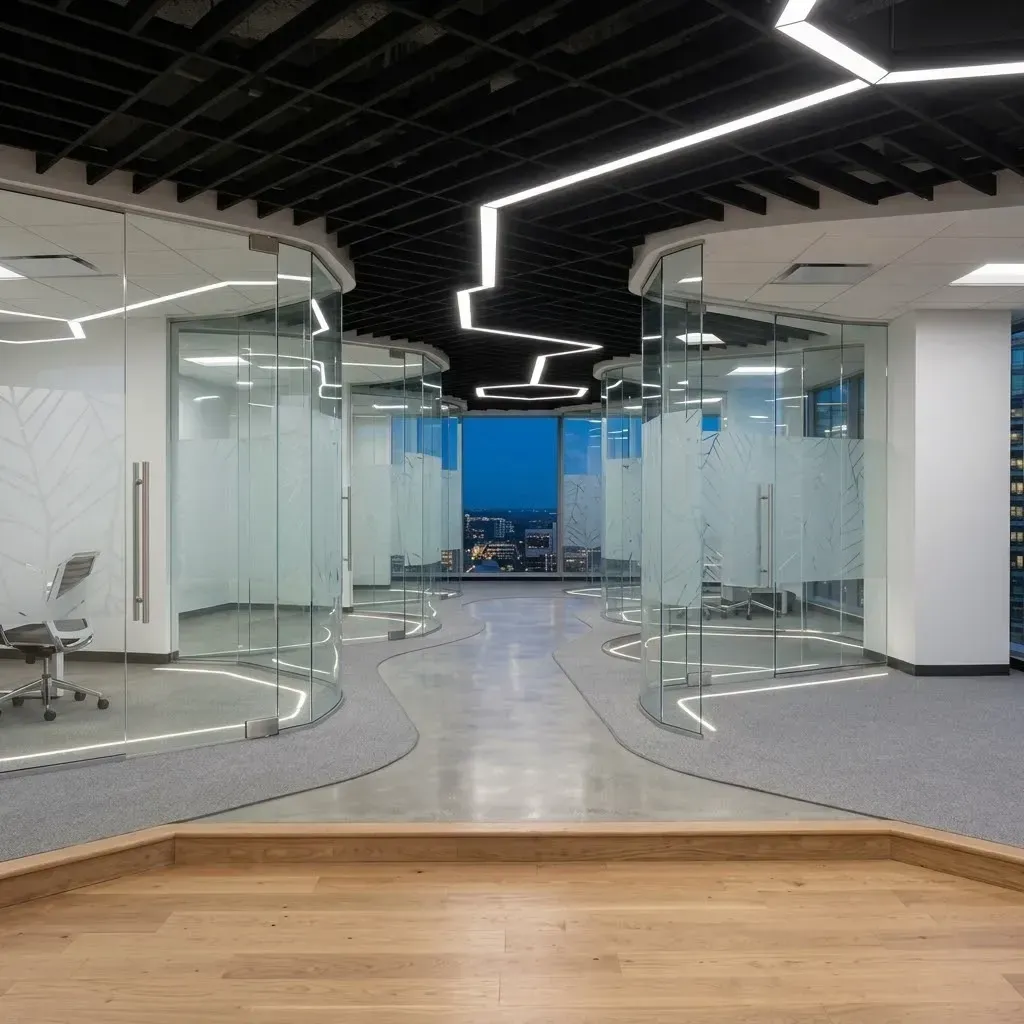
Why Does Natural Light Matter in a Partition Layout?
Many commercial floor plans receive most daylight from exterior windows. Adding solid interior walls can prevent that light from reaching central work areas. Glass can create separation while allowing daylight to continue through the office.
That can be useful when dividing:
- Perimeter offices
- Conference rooms
- Reception areas
- Interior meeting spaces
The glass does not need to remain completely clear. Privacy treatments can be introduced where visibility needs to be reduced.
What Should Be Planned Before Glass Is Fabricated?
Custom glass leaves little room for guesswork.
Several decisions should be settled before fabrication begins.
Room Use
Know who will use each space and what they will do there. This helps define privacy and door needs.
Door Placement
Doors affect furniture, walking paths, and everyday movement. Their position should be planned with the complete room layout.
Existing Conditions
Commercial interiors are not always perfectly square. Floors, ceilings, walls, and openings can affect measurements and alignment.
Glass and Hardware
The glass style, doors, hinges, handles, and other hardware should work as one system. These details are easier to solve before fabrication.
— 5-Star Reviews From Across Tampa Bay
What Our Customers Are Saying
Nothing speaks louder than the experiences of our customers. From custom frameless shower enclosures and mirrors to office glass partitions and specialty glass projects, we're proud to deliver exceptional craftsmanship, premium materials, and five-star service on every installation.
How Do Sarasota Workspaces Affect Partition Design?
Sarasota contains several different commercial environments.
The City organizes its business landscape into North, South, Central, and East areas. Downtown forms part of its central urban core, while other commercial areas include the North Trail, Southside Village, and the Limelight District.
Those settings can produce very different office layouts.
A downtown office may need to make efficient use of a compact floor plan. Meanwhile, a professional or medical suite may place greater emphasis on visual privacy.
A creative workspace may prioritize openness and shared light.
The location does not determine the glass. Instead, the way the business uses the space does.
What Happens During Glass Office Partition Installation?
Our process starts with the actual space.
- First, we review the proposed rooms and their intended use.
- Next, we take custom measurements and confirm glass, door, and hardware selections.
- After fabrication, we install the partition and check alignment, clearances, stability, and overall appearance.
For office renovations, timing may also depend on other trades.
Finished walls, flooring, ceilings, or door openings may need to reach the proper stage before final measurements.
What Affects the Cost of Glass Office Partitions in Sarasota, FL?
The cost of glass office partitions in Sarasota, FL depends on the project scope.
Important factors include:
- Total glass area
- Panel sizes
- Glass type
- Number of doors
- Framing
- Hardware
- Finishes
- Layout complexity
- Site access
- Existing conditions
A single divider and a multi-office glass buildout require very different amounts of material and labor.
That is why we provide project-specific estimates after reviewing the space.
Do Glass Office Partitions in Sarasota Require a Permit?
- New Title
— The GLASSiFiED Advantage
Why Homeowners & Commercial Clients Work With GLASSiFiED
Superior Materials
We source ultra-clear architectural tempered glass and precision-engineered hardware to guarantee every partition, door, and enclosure delivers lasting structural performance and timeless visual appeal.
Precision Craftsmanship
No off-the-shelf compromises. Every panel is custom-measured to the millimeter and fitted with exacting care to achieve flawless alignments, clean lines, and smooth, silent operation.
Decades of Proven Trust
Backed by over 20 years of continuous field experience, our commitment to detail has made GLASSiFiED the premier glass partner for modern homes and commercial properties across Central Florida.
Transparent Service
You receive upfront communication, punctual scheduling, complimentary estimates, and direct accountability at every phase of your project.
— FAQs
Frequently Asked Questions
Q: Can glass partitions be added to an occupied office?
A: Often, yes. Installation planning depends on access, furniture, work areas, and the project scope.
Q: Can company branding be added to office glass?
A: Decorative treatments may be incorporated into some designs. Their size and placement should be planned with the partition layout.
Q: When should final measurements be taken during a renovation?
A: Measurements should reflect the finished conditions the glass will meet. Some surrounding construction may need to be completed first.
Q: Can an existing doorway become part of a glass partition?
A: It may be possible depending on the opening and surrounding construction. We evaluate those conditions during planning.
Q: Can glass partitions be changed later?
A: Sometimes. Changes may require new glass, hardware, or fabrication depending on the existing system and new layout.
Q: What should I provide when requesting an estimate for glass office partitions in Sarasota, FL?
A: Share approximate dimensions, room uses, privacy needs, and door locations. Photos or floor plans can also help define the project.
Plan Your Glass Office Partition in sarasota, fl today
A well-planned partition should make the office easier to use while preserving the light and openness you want.
GLASSiFiED can help you plan the layout, glass, privacy, doors, hardware, and installation details.
Get a free estimate for glass office partitions in Sarasota, FL.
Call GLASSiFiED at 813-480-7199.