
— GLASS OFFICE PARTITIONS
High-End Architectural Glass Office Partitions in Tampa, FL
An office does not need solid walls everywhere to create useful separation.
GLASSiFiED designs and installs glass office partitions in Tampa, FL, for private offices, conference rooms, reception areas, meeting spaces, and commercial interiors. Each project is custom-measured around the existing space.
With more than 20 years of glass experience, we help businesses plan the glass, privacy, doors, hardware, and installation before fabrication begins.
Get a Free Estimate: 813-480-7199
How Can Glass Partitions Improve a Tampa Office?
The right glass office partition should solve a specific workspace problem.
Glass can create those boundaries without completely closing off the office.
We begin with what the room needs to accomplish.
That keeps the design focused on function rather than choosing glass simply because it looks modern.
- Private offices
- Conference rooms
- Executive offices
- Reception areas
- Consultation rooms
- Collaborative spaces
- Interior corridors
- Open-office divisions
— what we do
Which Glass Should You Choose for an Office Partition?
Different glass styles change how open or private a room feels.
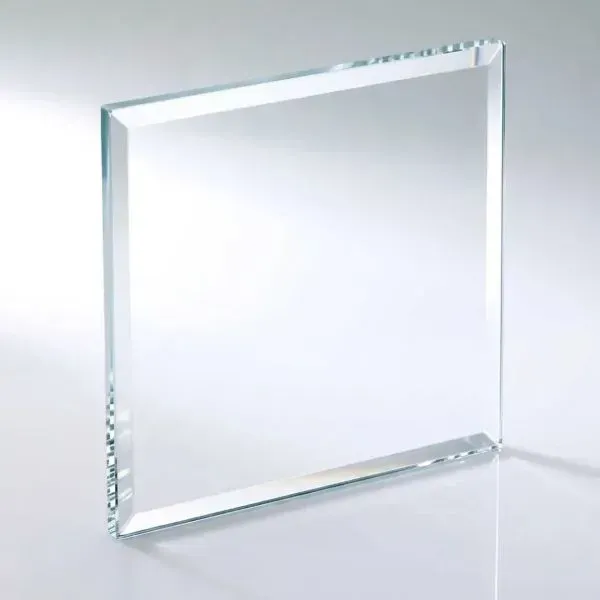
Clear Glass Keeps Sightlines Open
Clear glass creates the strongest visual connection between adjoining spaces. It works well for conference rooms, office fronts, and collaborative areas where visibility is useful. Also, it can help daylight from exterior windows reach farther into the office.
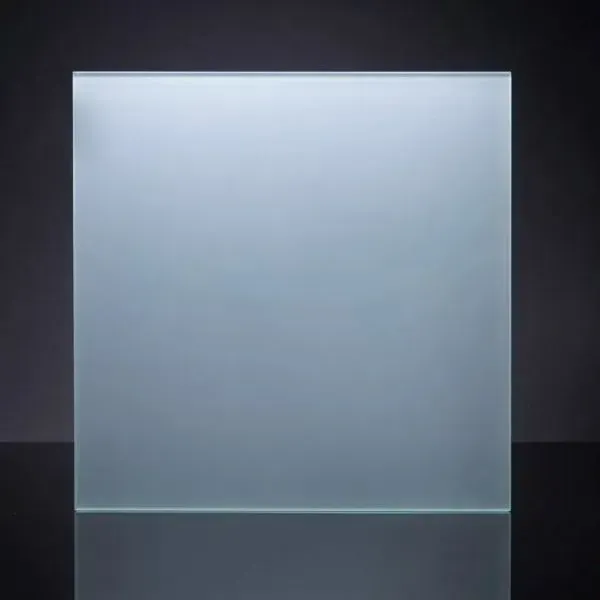
Frosted Glass Creates Visual Privacy
Frosted glass diffuses direct visibility while maintaining maximum light flow in private offices, HR suites, and meeting rooms. Frosting can cover entire panels or targeted sections for custom visual privacy.
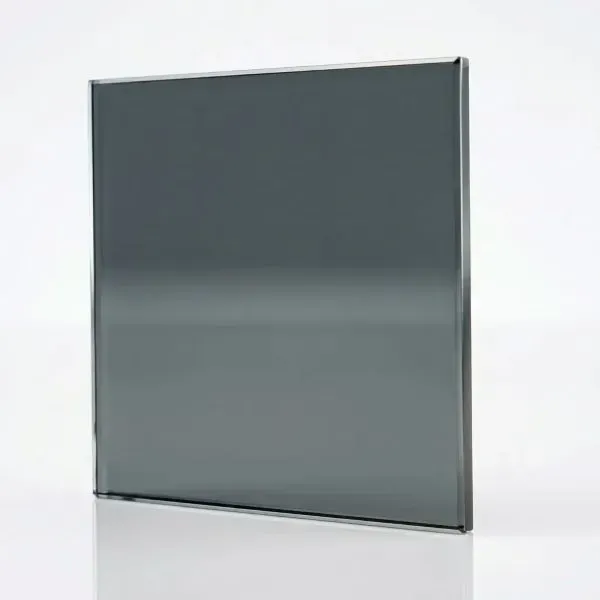
Tinted Glass Changes Visibility and Appearance
Tinted glass can reduce visual exposure while adding a different design character. Lighting should be considered before selecting the tint. A darker finish can affect how bright the surrounding space feels.
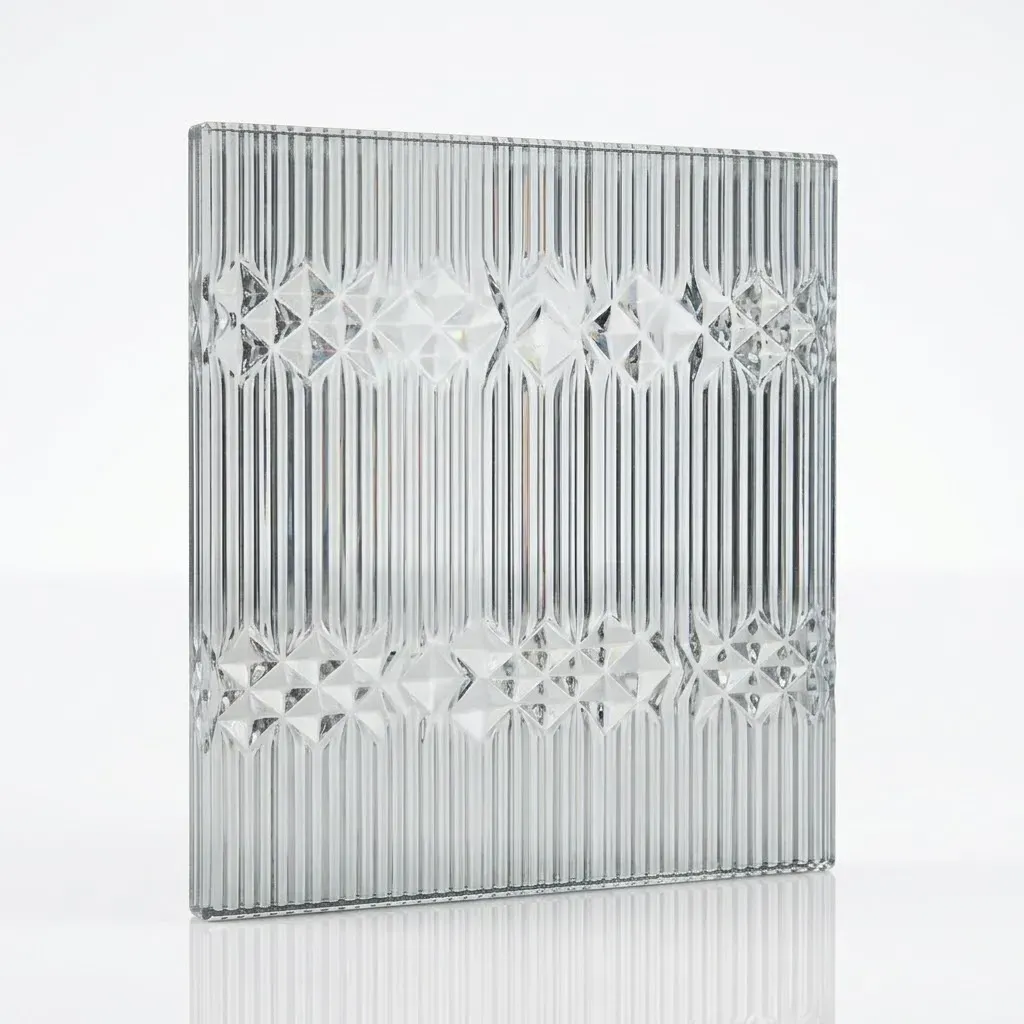
Patterned Glass Adds Texture
Patterned glass provides another way to obscure direct views. It can also turn the partition into a stronger interior design feature. The best choice depends on the room, not one glass style used throughout the entire office.
Can Glass Office Partitions Provide Enough Privacy?
Yes, but the type of privacy matters.
A frosted panel can prevent someone from seeing directly into a room. That does not mean conversations inside the room will be difficult to hear.
Acoustic performance can depend on:
- Doors
- Seals
- Framing or channels
- Panel joints
- Perimeter gaps
- Ceiling conditions
- Adjacent walls'
This distinction is important for executive offices, HR rooms, consultation areas, and conference rooms.
If speech privacy matters, it should be discussed before the partition is fabricated.
Why Should Doors and Traffic Flow Be Planned Early?
The door can influence the room as much as the glass wall.
A poorly positioned opening may conflict with desks, conference tables, cabinets, or walking paths.
Before fabrication, consider:
- Where people enter the room
- How the door opens
- Nearby furniture
- Hallway clearance
- Other doors
- Reception counters
- Normal employee and visitor traffic
This is especially important in compact commercial suites.
A few feet of clearance can determine whether a room feels comfortable or awkward.
Why Do Custom Measurements Matter?
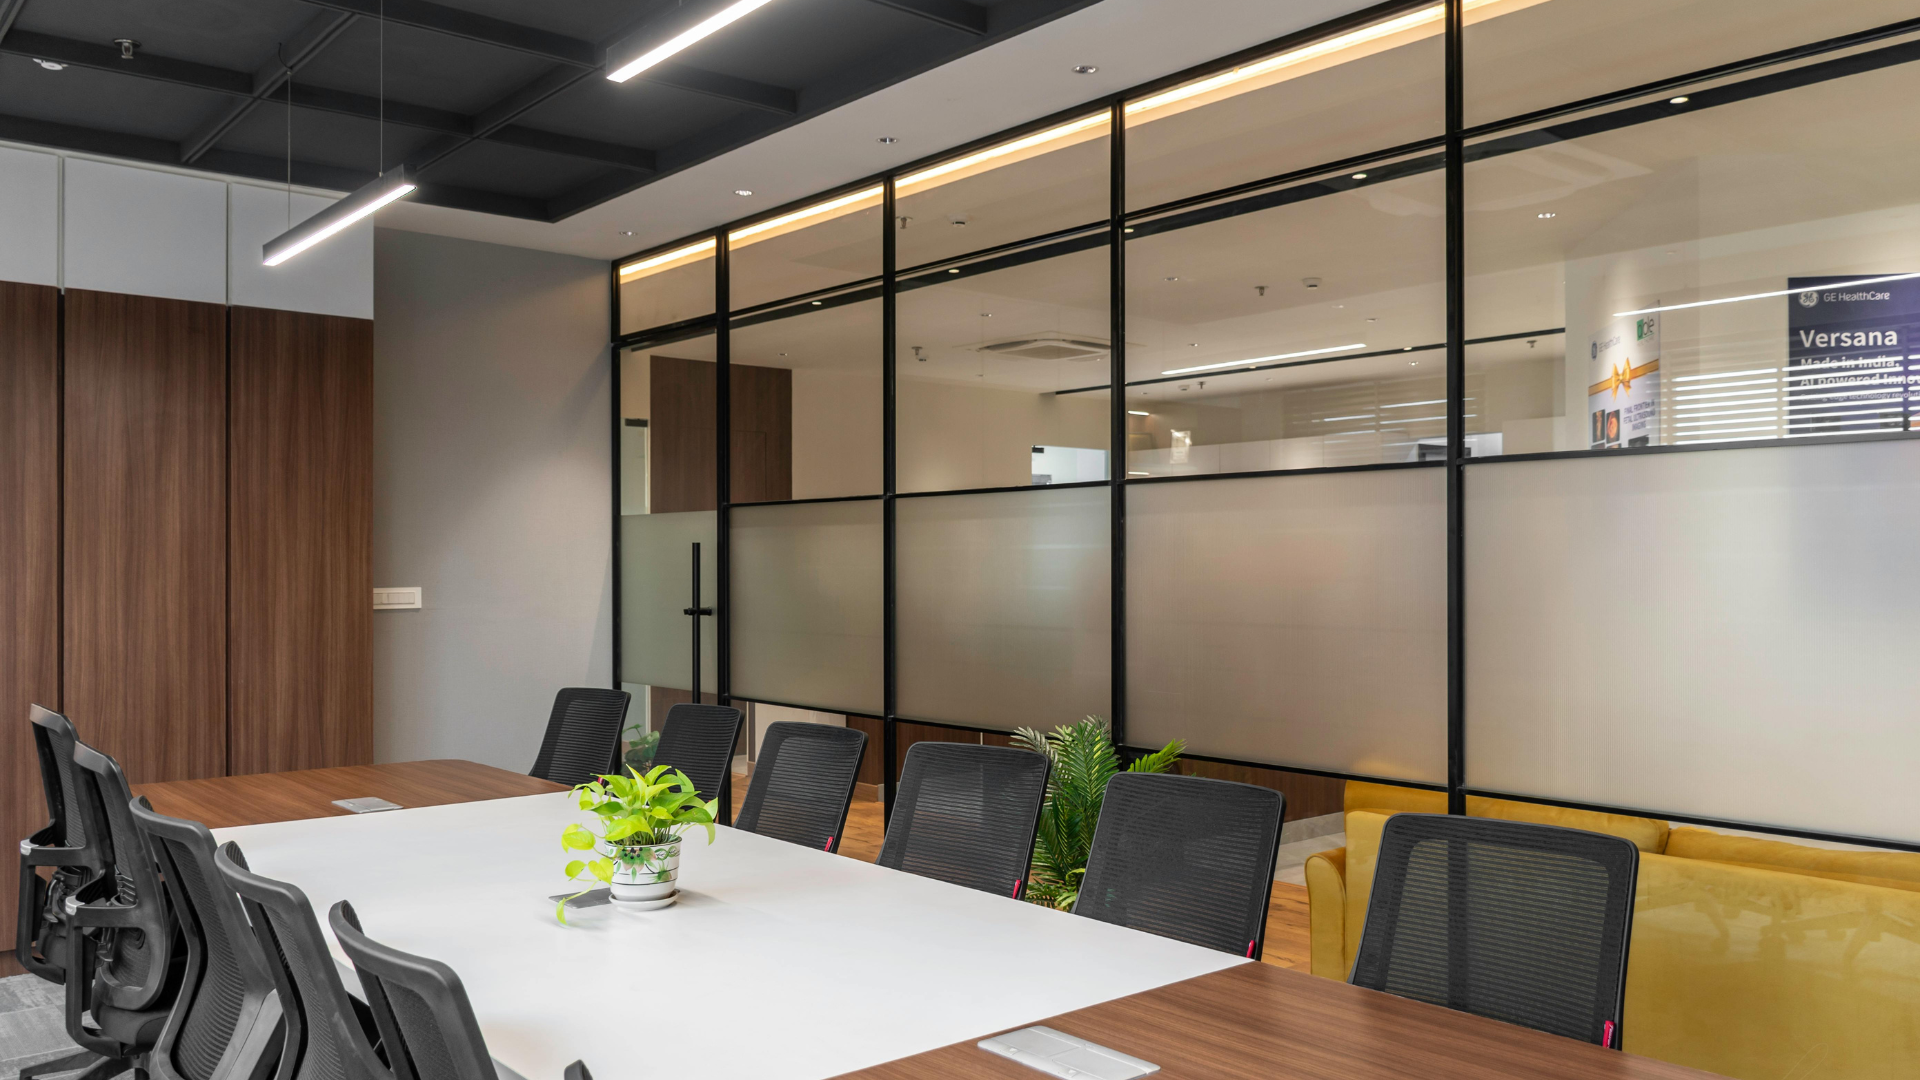
Commercial interiors are rarely as uniform as they appear on a floor plan.
Floors can be uneven. Walls may not be perfectly square. Ceilings, columns, soffits, and existing openings can affect the installation.
Those conditions may change:
- Panel dimensions
- Door clearances
- Hardware placement
- Attachment points
- Alignment
GLASSiFiED custom-measures each project before fabrication.
The glass is planned around the space that actually exists.
What Happens During Glass Office Partition Installation?
Space & Needs Assessment
We review which areas require division and evaluate how each room will be used to determine exact layout, privacy, and access requirements.
Precision Measurement
We perform detailed site measurements of the openings, walls, floors, and ceilings to ensure absolute accuracy before any glass is manufactured.
Specification & Fabrication
We finalize your selection of glass styles, door placements, and custom hardware systems, then custom-prepare each panel for your exact space.
Turnkey Installation
We execute final placement with a focus on alignment, smooth hardware operation, structural stability, and a refined finish, coordinating schedules to minimize disruption to active workplaces.
— 5-Star Reviews From Across Tampa Bay
What Our Customers Are Saying
Nothing speaks louder than the experiences of our customers. From custom frameless shower enclosures and mirrors to office glass partitions and specialty glass projects, we're proud to deliver exceptional craftsmanship, premium materials, and five-star service on every installation.
How Can Glass Work in a Tampa Tenant Buildout?
Glass partitions can be especially useful when an existing commercial suite needs a new layout.
A tenant improvement might involve creating offices, adding a meeting room, changing reception, or dividing a larger work area.
The new partition does not exist by itself.
It may interact with:
- Existing doors
- Ceiling systems
- Electrical components
- HVAC
- Fire protection
- Flooring
- Furniture
- Circulation paths
That is why the glass layout should be coordinated with the larger renovation.
A change that looks simple on a floor plan can affect several parts of the finished space.
Frameless or Framed Glass: Which Works Better?
Neither system is automatically better. The right choice depends on the space and the design.
Frameless Glass
Frameless systems minimize visible framing and emphasize clear sightlines.
They can work well when a clean, open appearance is the priority.
However, frameless does not mean unsupported. Panels still require suitable hardware, attachment points, and careful installation.
Framed Glass
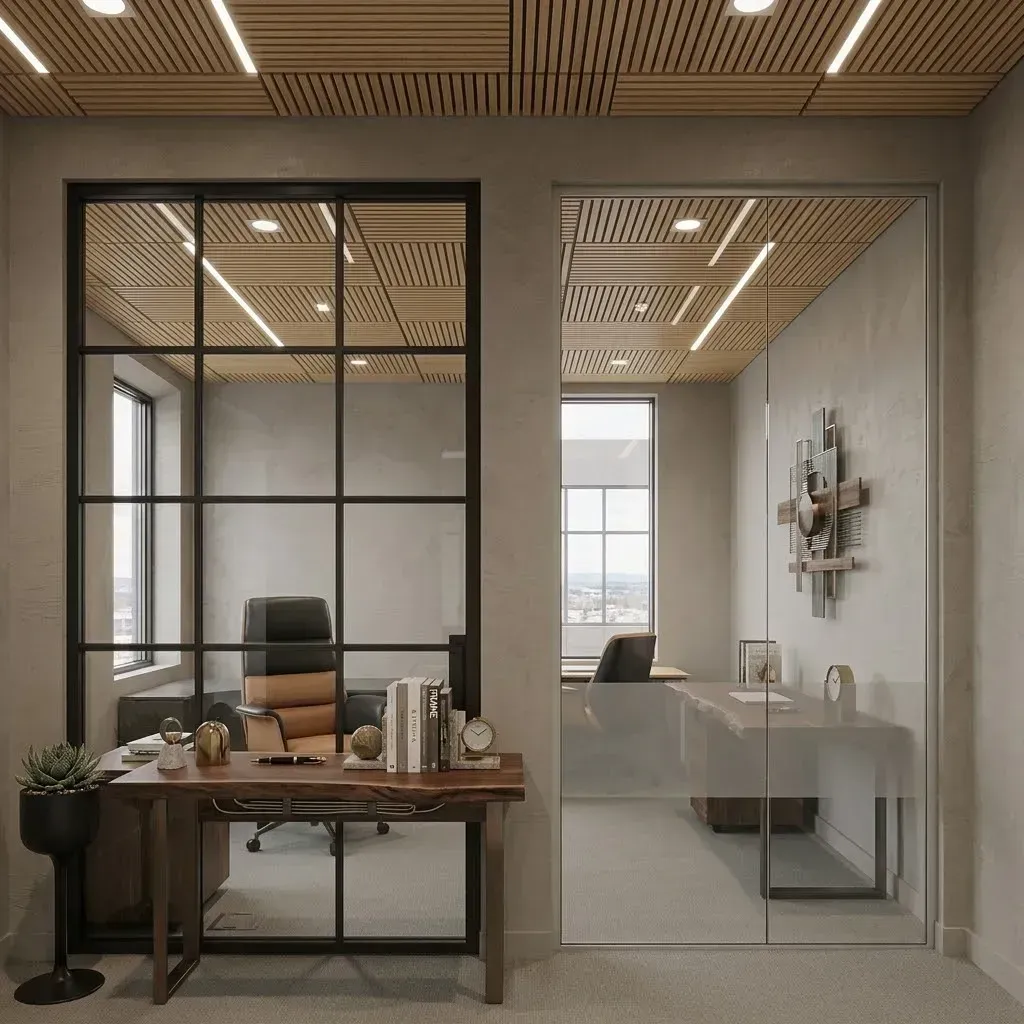
Framed systems introduce more visible structure around the glass.
They can create a defined architectural grid and may suit projects where the frame is meant to coordinate with doors or other interior finishes.
The surrounding conditions and system requirements should guide the choice.
What Affects the Cost of Glass Office Partitions in Tampa, FL?
There is no single price for every office partition.
The cost of glass office partitions in Tampa, FL can depend on:
- Total glass area
- Panel sizes
- Glass finish
- Partition height
- Number of doors
- Hardware
- Framing requirements
- Layout complexity
- Existing conditions
- Installation access
For example, a simple fixed divider may cost differently from a conference room enclosure with multiple panels and doors.
A project-specific estimate provides more useful pricing than a generic square-foot figure.
Do Glass Office Partitions in Tampa Require a Permit?
- New Title
— The GLASSiFiED Difference
Why Choose GLASSiFiED FOR YOUR TAMPA OFFICE GLASS PARTITION?
High-Performance Materials
We source heavy-gauge tempered safety glass and precision-engineered metal hardware designed to withstand demanding daily commercial traffic while retaining a crisp, minimalist aesthetic.
Tailored Architectural Precision
No pre-cut shortcuts. Every panel is custom-measured to the millimeter for your unique site conditions, ensuring flawless alignment, razor-sharp seams, and effortless hardware operation.
Transparent Local Partnership
From initial consultation to final inspection, expect clear timelines, upfront estimates, proactive communication, and full accountability on every project.
Two Decades of Field Expertise
With over 20 years of trade experience and comprehensive knowledge of Florida building codes, GLASSiFiED provides the technical capability and meticulous care your property demands.
— FAQs
Frequently Asked Questions
Q: Can glass partitions be installed in an occupied Tampa office?
A: Often, yes. Site access, furniture, employee work areas, and project size can affect how the installation is scheduled.
Q: Can office glass include a company logo or decorative design?
A: Decorative treatments may be incorporated into many glass layouts. Their location should be coordinated with panels, doors, and important sightlines.
Q: When should final measurements be taken during an office renovation?
A: Measurements should reflect the finished conditions the glass will meet. Some surrounding walls, ceilings, or flooring may need to be completed first.
Q: Can glass partitions be installed around existing columns or soffits?
A: Often, yes. Those features need to be measured so panel dimensions and attachment points can be planned correctly.
Q: Can an existing office doorway become part of the new glass partition?
A: It may be possible. The opening, surrounding construction, door requirements, and new layout should be evaluated first.
Q: What should I provide when requesting an estimate?
A: Photos, approximate dimensions, and a floor plan are helpful when available. Also describe the intended rooms, privacy needs, and preferred door locations.
Get a Free Estimate for Glass Office Partitions in Tampa, FL
If you are adding private offices, enclosing a conference room, or changing the layout of an existing commercial space, GLASSiFiED can help plan the partition around the way the office needs to work.
We will review the space, take custom measurements, and work through the glass, privacy, doors, hardware, and installation details.
Get a free estimate for glass office partitions in Tampa, FL.
Call GLASSiFiED at 813-480-7199