Demountable Glass Partitions: Are They Right for a Flexible Office?
Offices change faster than the walls inside them.
Request a Free EstimateAn office is designed around the people who use it. But as a company grows and changes, an open floor plan can stop serving everyone who works there.
The right system matters as much as the right glass.
Demountable glass partitions can create meeting rooms, private offices, and focused work areas while keeping a sense of openness. At GLASSiFiED, we help Tampa Bay businesses compare their office glass partition options and choose a system that matches how the space is actually used.
Key Takeaways
- Demountable glass partitions are designed to be taken apart and reinstalled, which suits offices that expect to change.
- They divide a floor plan into zones without closing off sightlines.
- Natural light still reaches interior spaces through the glass.
- Clear, frosted, patterned, and tinted glass offer different levels of visual privacy.
- Sound control depends on the complete system, including glass, doors, seals, ceilings, and surrounding construction.
- Accurate measurement and professional installation determine how well the system fits the site.
What Are Demountable Glass Partitions?
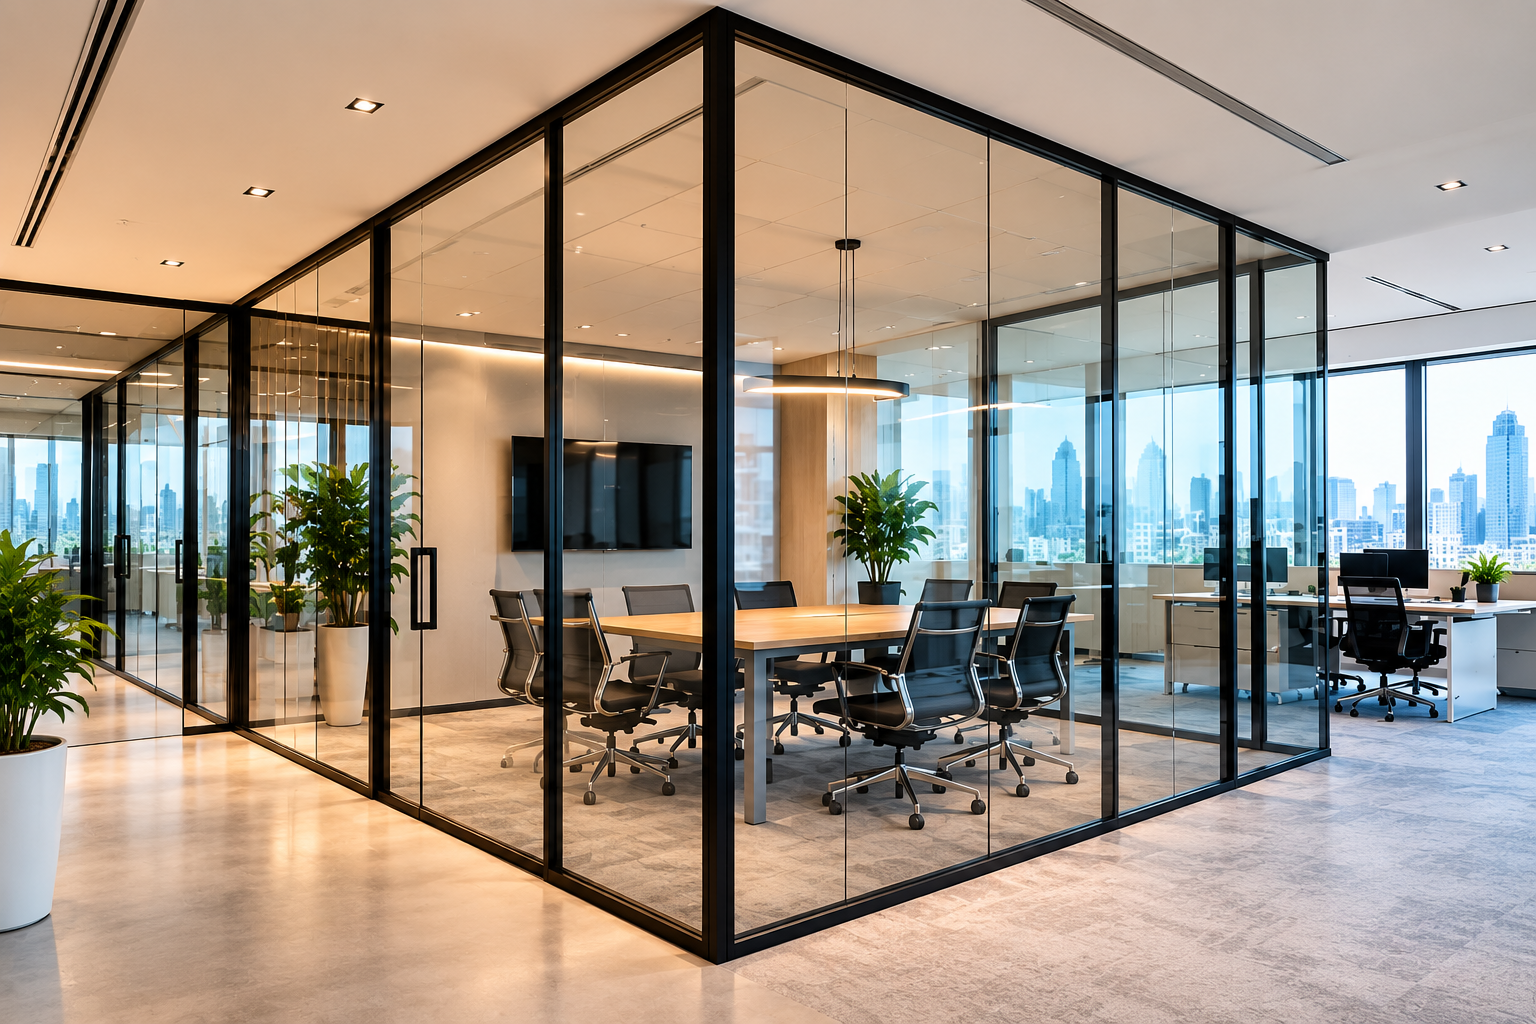
Demountable glass partitions let you create work zones in an office while preserving its openness.
These systems are built so panels, frames, and hardware can be dismantled and reinstalled if the layout needs to change. That makes them worth considering for any business planning a renovation or expecting to reorganize the floor plan later.
For example, a growing company might need another meeting room or a private area for client consultations. Instead of building traditional walls, it can use a partition system that can be adjusted in the future.
Not every glass partition is demountable
Some systems are fixed in place once installed. Before investing in a particular system, confirm that it can be taken apart, reused, and rearranged, and ask what that process actually involves.
How Demountable Glass Partitions Support Flexible Offices
A flexible office uses its space well instead of locking it into a single purpose.
Glass partitions divide a room into zones without destroying sightlines. You can screen off a conference room and still see into the shared workspace beside it.
Daylight behaves the same way. Light that would otherwise stop at a solid wall carries through the glass into interior areas, so a smaller or deeper office still feels open.
What a flexible layout can gain
- Defined meeting rooms
- Preserved sightlines
- Shared daylight
- Quieter focus areas
- Rooms that can move later
- Fewer permanent walls
A growing business may need to rearrange the floor plan to add meeting rooms or a private office. Check how a system handles that reconfiguration before assuming it will meet every future requirement.
Planning an office that may change next year?
We'll look at your layout, explain what can be reconfigured later, and give you a free estimate.
Which Glass Options Work Best?
The right glass depends on how people will use each room.
| Glass Option | What It Does | Often Used For |
|---|---|---|
| Clear | Keeps full visibility between rooms | Meeting areas and open collaboration zones |
| Frosted | Screens the view while passing light through | Consultation rooms and managers' offices |
| Patterned | Adds partial screening and a design element | Reception areas and branded spaces |
| Tinted | Softens glare and visibility | Rooms facing strong daylight |
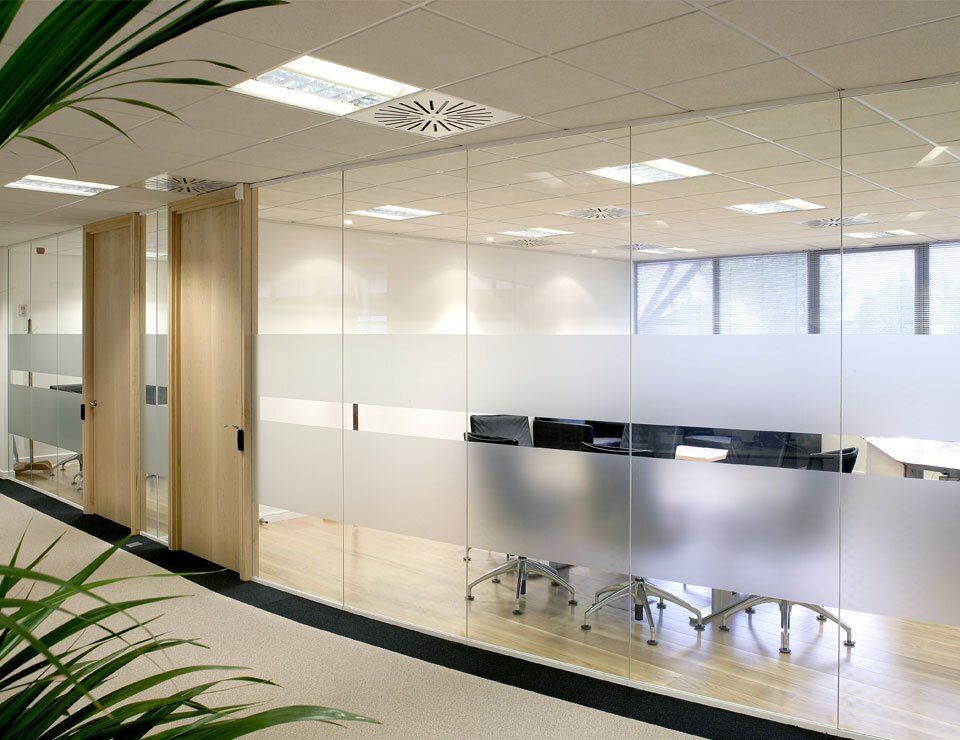
| Mixed or banded | Combines clear and frosted zones on one panel | Offices that need privacy at seated height only |
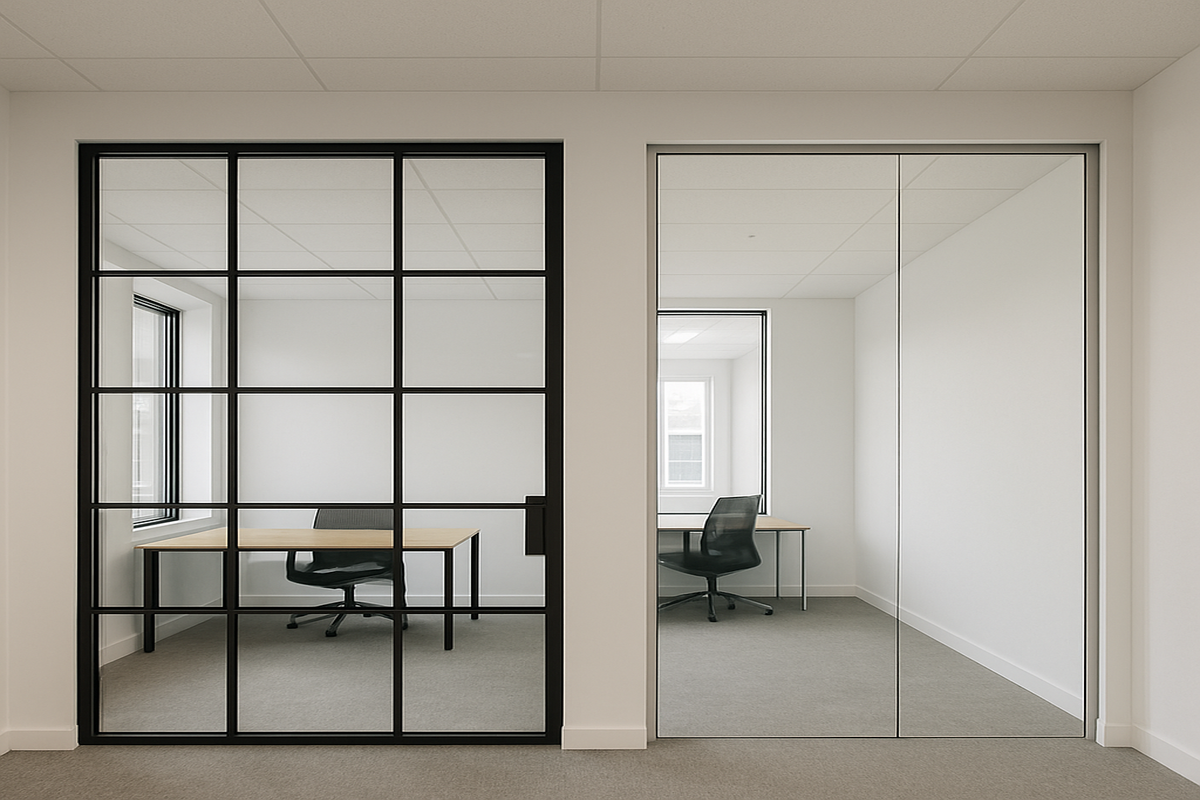
Clear glass suits meeting areas where you do not want to lose sight of adjoining rooms, and it gives the interior a clean, modern look. Frosted glass gives more privacy for consultation rooms, a manager's office, or anywhere you would rather people not see inside. Patterned and tinted glass can become a design element of their own.
At GLASSiFiED we can help you find the right glass for your office, whether that is clear, frosted, or something else. Keep one thing in mind: visual privacy is not the same as sound privacy. Consider both before you choose.
Can Demountable Glass Partitions Provide Enough Privacy?
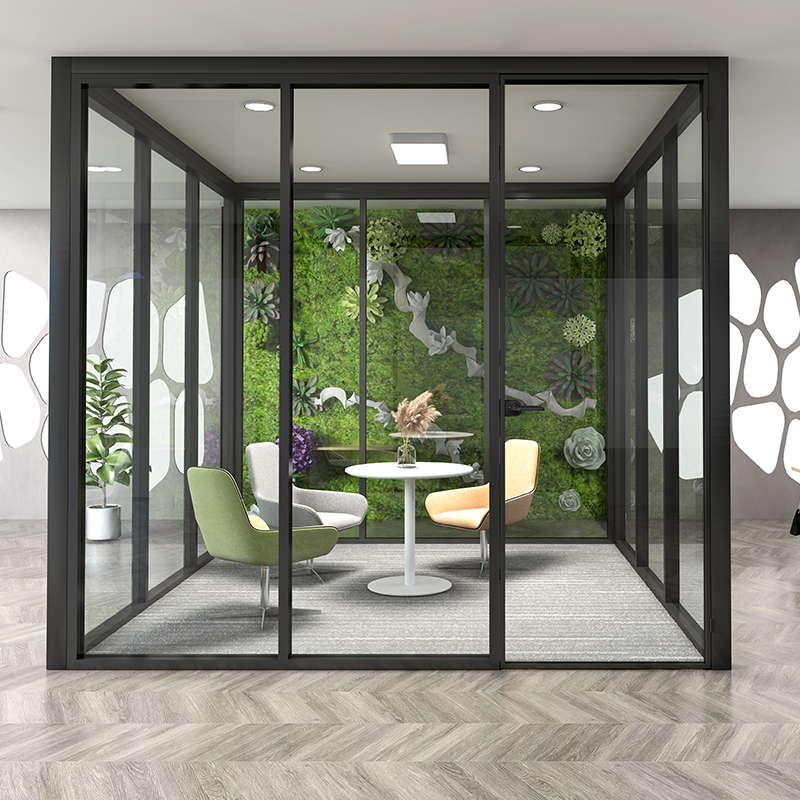
Privacy comes up whenever a conversation might be overheard, whether it is a confidential discussion, a private client meeting, or simply reading a document.
It helps to treat privacy as two separate questions.
Visual Privacy
This is the part glass handles directly.
- Frosted or patterned glass screens the view
- Banded film can cover seated sightlines only
- Clear glass keeps the room fully open
Natural light still reaches the space in every one of these options.
Speech Privacy
This needs additional planning.
Sound can pass around doors, between panels, through ceilings, and into adjacent rooms. How the system is assembled, which frame and seal materials are used, and where the partition meets existing construction all affect the result.
Businesses that host confidential meetings should raise acoustics with us before choosing a partition.
Once we know what each room needs, we can point you toward a partition solution that works for your staff.
What Should You Consider Before Installing?
Start with the room, then work outward to the building.
Your layout and headcount
Look at floor area, how people move through the space, and whether the team is likely to grow.
Doors and circulation
Door position can restrict or define where a partition can go. Check furniture and walkways first.
Rooms that need privacy
Identify which areas need visual screening, which need speech privacy, and which need neither.
Existing site conditions
Floor level, ceiling height, niches, columns, soffits, and junction boxes all affect what can be installed and where.
Codes and permits
Building regulations and permitting requirements should be confirmed before fabrication begins.
The cost of moving it later
Many systems can be dismantled and reinstalled, but that work needs qualified labor and should be budgeted honestly.
Weighing these factors together is what keeps a partition system from being the wrong fit a year after it goes in.
Why Choose GLASSiFiED for Custom Office Glass Partitions?
GLASSiFiED is a glass contractor with more than 20 years of experience on custom glass projects across the Tampa Bay area.
We specialize in office glass partitions for companies that want a modern workspace without giving up function. Before work begins, we review the requirements of the space, the type of glass, the doors and hardware, and the full scope of the job.
Every office has its own conditions, so we customize the project rather than hand you a ready-made solution. Whether you are partitioning a conference room or reorganizing a whole floor, we will help you choose the materials.
What our service includes
- Consultation
- Measurement
- Fabrication
- Installation
- A precise quotation
If you are still weighing frames against a frameless look, our guide to framed vs. frameless glass office partitions covers the trade-offs, and our breakdown of which glass partition works best for each office layout goes room by room.
Is a Demountable System Right for Your Office?
Demountable glass partitions suit companies that want daylight to reach deeper into the workspace while still creating defined rooms.
They make the most sense when the layout is likely to change, when visual openness matters, and when the building can accommodate the system cleanly.
They make less sense when a room needs a high level of speech privacy on its own, or when the site conditions would make reconfiguration impractical anyway.
Weigh the likelihood of reconfiguration, the level of privacy each room needs, and the condition of the building before committing. With the right approach, glass partitions deliver both a workable configuration and a polished look.
Frequently Asked Questions
Q: Can demountable glass partitions be moved if the office is reorganized?
A: Some systems allow installers to remove a panel and reinstall it elsewhere. Confirm how the specific system you are considering can be reused, based on its hardware and your site conditions.
Q: Do glass partitions make an office feel cramped?
A: Usually the opposite. Glass partitions preserve sightlines and let light travel from one zone to another, so the floor plan tends to feel larger than it would with solid walls.
Q: Can glass partitions section off a meeting room for privacy?
A: Yes. Frosted or patterned glass adds visual privacy. It will not eliminate overheard conversation on its own, so acoustic treatment and the right door are worth considering alongside the glass.
Q: Are demountable glass partitions a good choice for small offices?
A: They often are. The system creates zones without cutting the space into sealed rooms, light still reaches the interior, and a customized layout can make better use of limited square footage.
Q: Does GLASSiFiED install office glass partitions in Tampa Bay?
A: Yes. GLASSiFiED designs and installs office glass partitions in Tampa Bay for businesses of all sizes. Call 813-480-7199 to request a quote.
Ready to Transform Your Office With Custom Glass Solutions?
Tell us how your team works and we'll help you land on a layout, a level of privacy, and a glass option that fits your business.
We offer free estimates on glass installations across the Tampa Bay area. Call 813-480-7199 to schedule your consultation.
Get a Free Estimate