
— GLASS OFFICE PARTITIONS
Architectural Glass Office Partitions in Lakeland, FL
A workplace can need more privacy without needing more solid walls.
At GLASSiFiED, we design and install glass office partitions in Lakeland, FL for private offices, conference rooms, reception areas, and shared workspaces. We custom-measure each project and offer clear, frosted, tinted, and patterned glass.
With more than 20 years of glass experience, we focus on accurate fit, dependable hardware, and clean installation.
Get a Free Estimate: 813-480-7199
How Can Glass Partitions Change an Office Layout?
Glass partitions create defined rooms without making the workplace feel completely closed off.
The right layout depends on more than available floor space.
We also look at how people move through the office, where doors belong, and which areas need privacy.
For example, a conference room may need separation without losing daylight. An executive office may need more visual privacy. A reception area may benefit from openness and clear sightlines.
The glass should support the room's purpose.
- Private offices
- Executive offices
- Conference rooms
- Meeting rooms
- Reception areas
- Interior glass walls
- Shared workspace divisions
— what we do
Which Glass Is Best for an Office Partition?
The right glass depends on how much visibility and privacy the room needs.
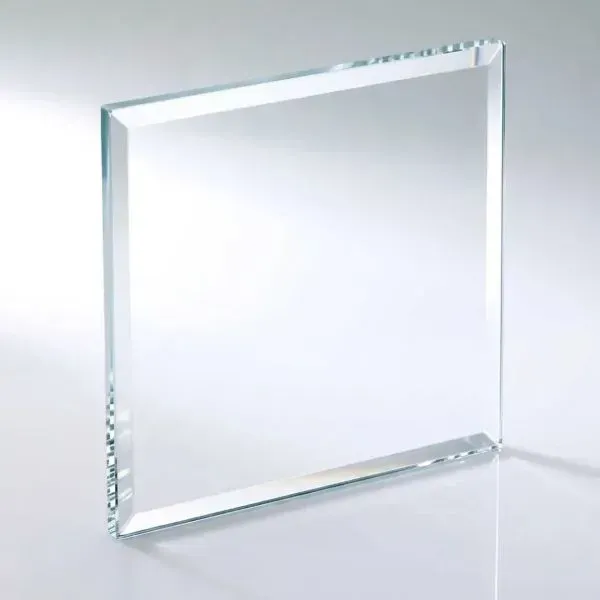
Clear Glass Keeps Spaces Open
Clear glass creates the strongest visual connection between rooms.
It works well when you want daylight to move through the office. It can also keep smaller spaces from feeling enclosed.
Common applications include office fronts, conference rooms, and collaborative areas.
However, clear glass may provide too much visibility for sensitive spaces.
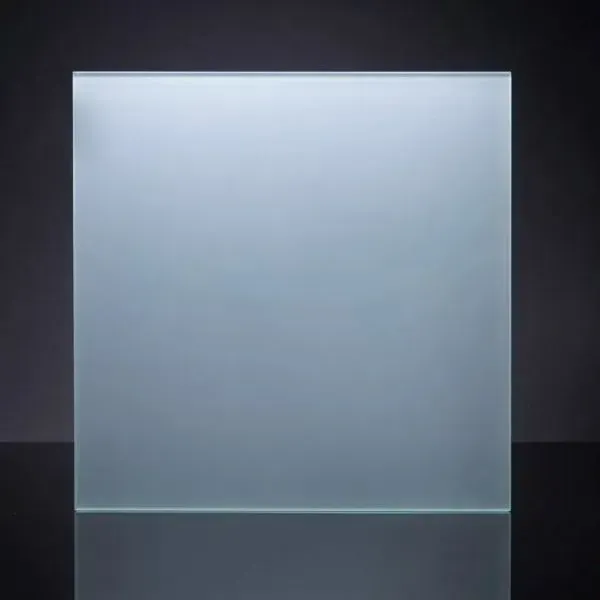
Frosted Glass Adds Visual Privacy
Clear glass creates the strongest visual connection between rooms.
It works well when you want daylight to move through the office. It can also keep smaller spaces from feeling enclosed.
Common applications include office fronts, conference rooms, and collaborative areas.
However, clear glass may provide too much visibility for sensitive spaces.
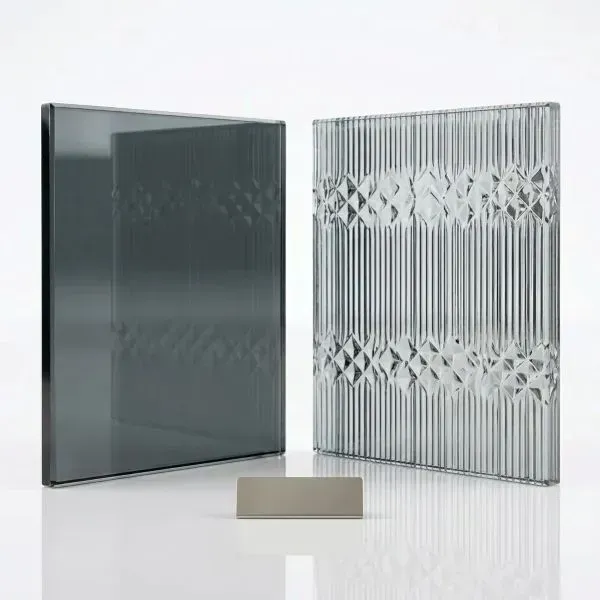
Tinted and Patterned Glass Add Character
Tinted or patterned glass can create privacy while becoming part of the interior design.
The finish should work with the surrounding office.
Lighting, wall colors, furniture, flooring, and hardware can all change how the glass looks once installed.
Viewing samples in context can make that decision easier.
Do Glass Office Partitions Provide Enough Privacy?
Glass can provide strong visual privacy, but sound privacy requires separate planning. Frosting, tint, or patterns can block direct views into a room. They do not automatically stop conversations from carrying outside.
Acoustic performance can depend on:
- Door type
- Door seals
- Gaps around panels
- Framing
- Connections between panels
- Adjacent walls
- Ceiling conditions
This distinction matters in rooms used for HR discussions, confidential meetings, or private client conversations. Tell us how the room will be used before the design is finalized. That helps us discuss privacy as part of the complete partition system.
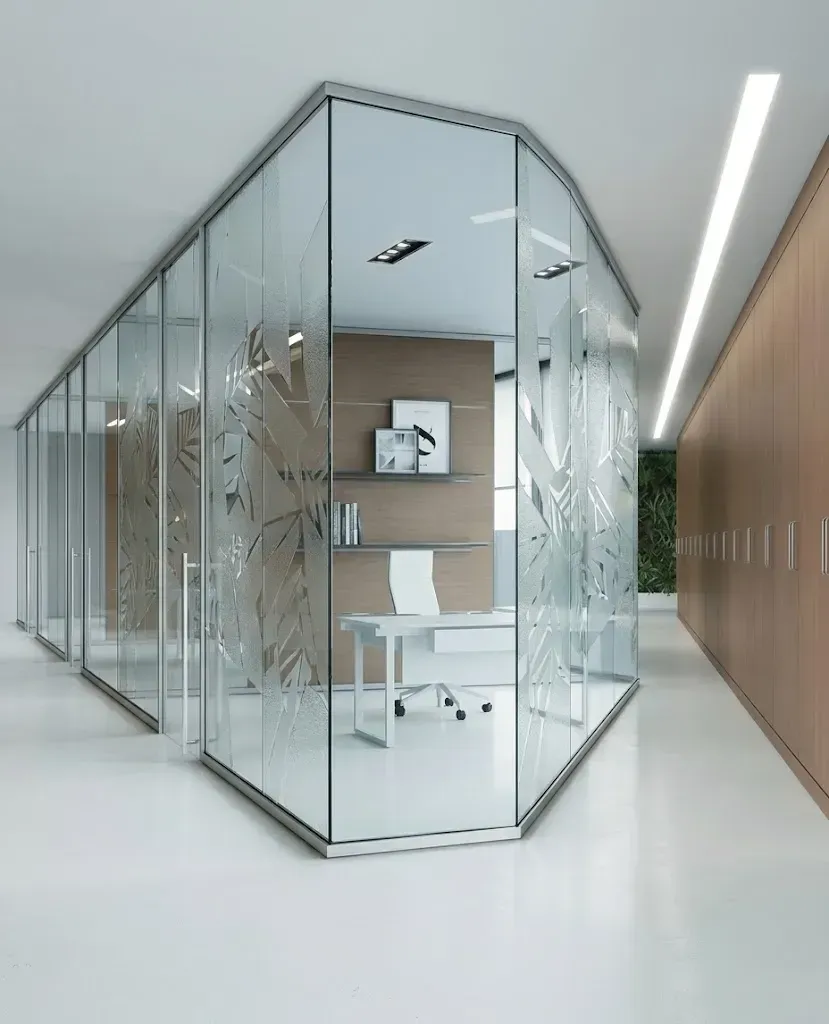
Should You Choose Glass Partitions or Solid Walls?
Glass partitions work well when light, visibility, and openness matter.
Solid walls can make more sense when greater enclosure is the priority.
Many offices use both.
For example, glass may define conference rooms and office fronts. Solid walls may remain around spaces that need greater separation.
The decision should follow the function of each room.
A workplace does not need to choose one material for every division.
— The GLASSiFiED Process
What Happens During Glass Office Partition Installation?
A successful installation begins before the glass is fabricated.
We Review the Space
First, we look at the areas you want to divide. We consider room use, traffic flow, privacy, doors, and surrounding construction.
We Take Custom Measurements
Glass requires accurate dimensions. Small measurement errors can affect panel alignment, hardware placement, and clearances. We measure the actual conditions before fabrication.
You Choose the Glass and Hardware
Next, we review glass styles and hardware options. The selections should support both the room's use and its appearance.
We Fabricate and Install the System
Once the design and measurements are finalized, the glass can be prepared. During installation, we focus on alignment, hardware position, stability, and the finished appearance.
— 5-Star Reviews From Across Tampa Bay
What Our Customers Are Saying
Nothing speaks louder than the experiences of our customers. From custom frameless shower enclosures and mirrors to office glass partitions and specialty glass projects, we're proud to deliver exceptional craftsmanship, premium materials, and five-star service on every installation.
What Affects the Cost of Glass Office Partitions in Lakeland, FL?
There is no single price that fits every glass partition project. The final cost depends on the design and installation conditions.
Important factors include:
- Total glass area
- Panel dimensions
- Glass type
- Number of doors
- Hardware selections
- Finishes
- Layout complexity
- Existing site conditions
- Installation access
A single divider requires a different scope from several full-height offices with multiple doors. That is why we provide a project-specific estimate after reviewing the space.
Do Glass Office Partitions in Lakeland Require Permits?
Some commercial glass partition projects can require a building permit.
Local Jurisdiction & Permitting
- City of Lakeland: Projects within city limits require permits for construction, alterations, interior buildouts, and remodels through the City’s iMS system (with plan submissions via ePlan).
- Polk County: Properties outside Lakeland city limits fall under Polk County's commercial permitting process instead.
- Fire & Safety Review: The Lakeland Fire Department conducts separate reviews for structural modifications to ensure commercial fire and life-safety compliance.
Scope & Project Factors
- Scope-Dependent Requirements: Overall permitting needs depend on whether the project involves additional updates such as doors, electrical work, or mechanical systems alongside glass partitions.
- Building Code: Compliance aligns with the effective 8th Edition (2023) Florida Building Code.
Note: Always verify specific permit requirements directly with the local building department based on the exact project address and scope.
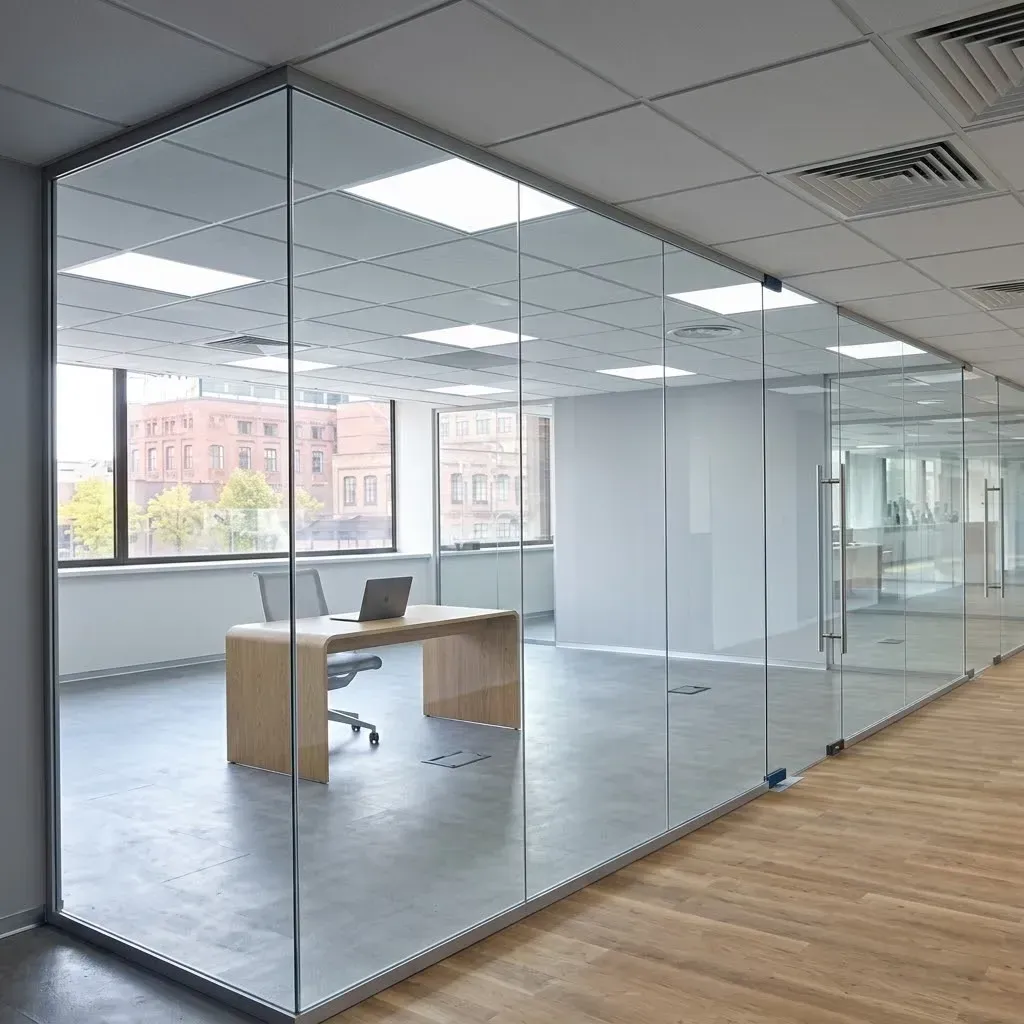
Why Does Planning the Room First Matter in glass installation?
A glass wall can look good and still be wrong for the room. The better approach is to start with how the space needs to function.
Consider:
- Who will use the room?
- How much privacy is needed?
- Where should the door open?
- Which views should remain open?
- Where does natural light come from?
- Does the room require more sound separation?
These questions help define the glass, layout, and hardware before fabrication begins. That can lead to a cleaner and more useful finished space.
— Premium Craftsmanship. Honest Service. Stunning Results.
Why Choose GLASSiFiED for Glass Office Partitions?
Decades of Expertise
At GLASSiFiED, we bring more than 20 years of glass experience to commercial projects.
Custom Options
Custom-measured installations featuring clear, frosted, tinted, or patterned glass, alongside tailored partition layouts, doors, and hardware.
Consultation & Design Support
We also help clients think through privacy, room function, and appearance before the glass is ordered.
— FAQs
Frequently Asked Questions
Q: Can a glass partition be added without replacing the entire office layout?
A: Often, yes. A partition can sometimes divide an existing area without rebuilding the entire workplace. The existing walls, ceiling, flooring, and layout still need to be evaluated.
Q: Can office glass include company branding or decorative privacy features?
A: Decorative and privacy treatments may be incorporated depending on the design. Their placement should work with the overall glass layout.
Q: When should glass measurements be taken during an office renovation?
A: Final measurements should reflect the conditions the glass will actually meet. Other construction may need to reach the proper stage first.
Q: Can an existing office doorway be incorporated into a glass partition?
A: It may be possible depending on the opening and surrounding construction. The doorway should be considered during the initial layout.
Q: What information helps when requesting an estimate?
A: Share approximate dimensions, room uses, door locations, and privacy preferences. Photos or plans can also help explain the proposed layout.
Q: Can glass partitions be changed later if the office layout changes?
A: It depends on the system and new layout. Some changes may involve new panels, hardware, or additional fabrication.
Plan Your Glass Office Partitions in Lakeland, FL
The best office partition should fit both the room and the way people use it.
If you are creating private offices, adding a conference room, or dividing an open workspace, GLASSiFiED can help plan the glass, privacy, hardware, and installation details.
Get a free estimate for glass office partitions in Lakeland, FL.
Call GLASSiFiED at 813-480-7199.